Clifton Wood Road, Bristol
For Sale
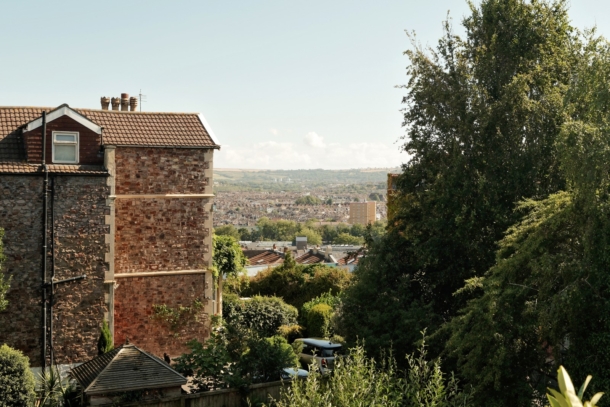
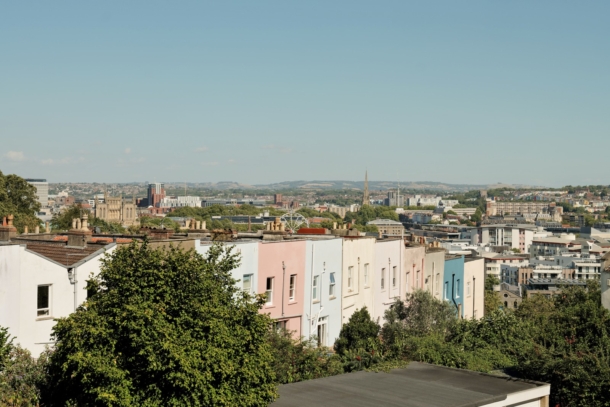
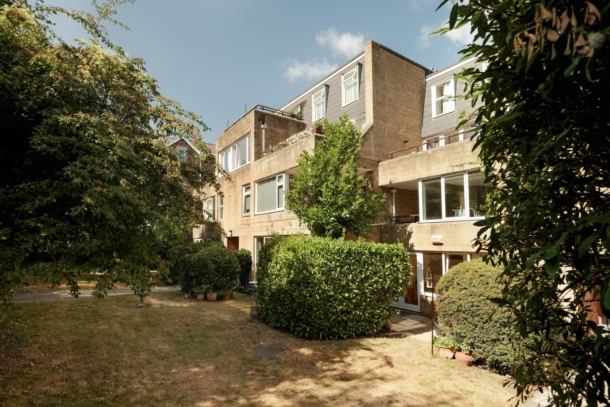
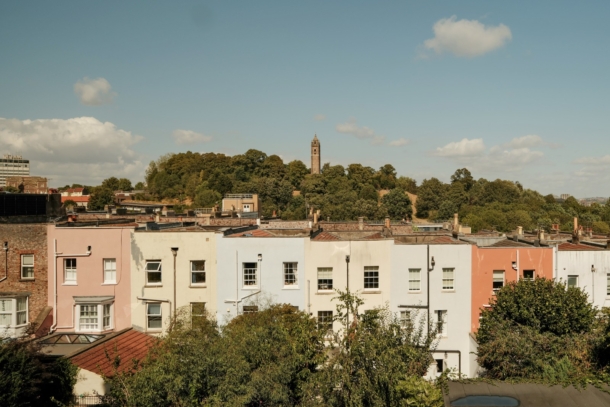
Located on a sought-after road in Clifton Wood, close to the many amenities of Clifton Village and within walking distance of Bristol’s floating harbour. This apartment is unusual, as its set back from the road, giving it a greater sense of space and privacy as well as enjoying the elevation and far-reaching views from the terrace and from the side and rear of the property. It also benefits from off street parking and a garage.
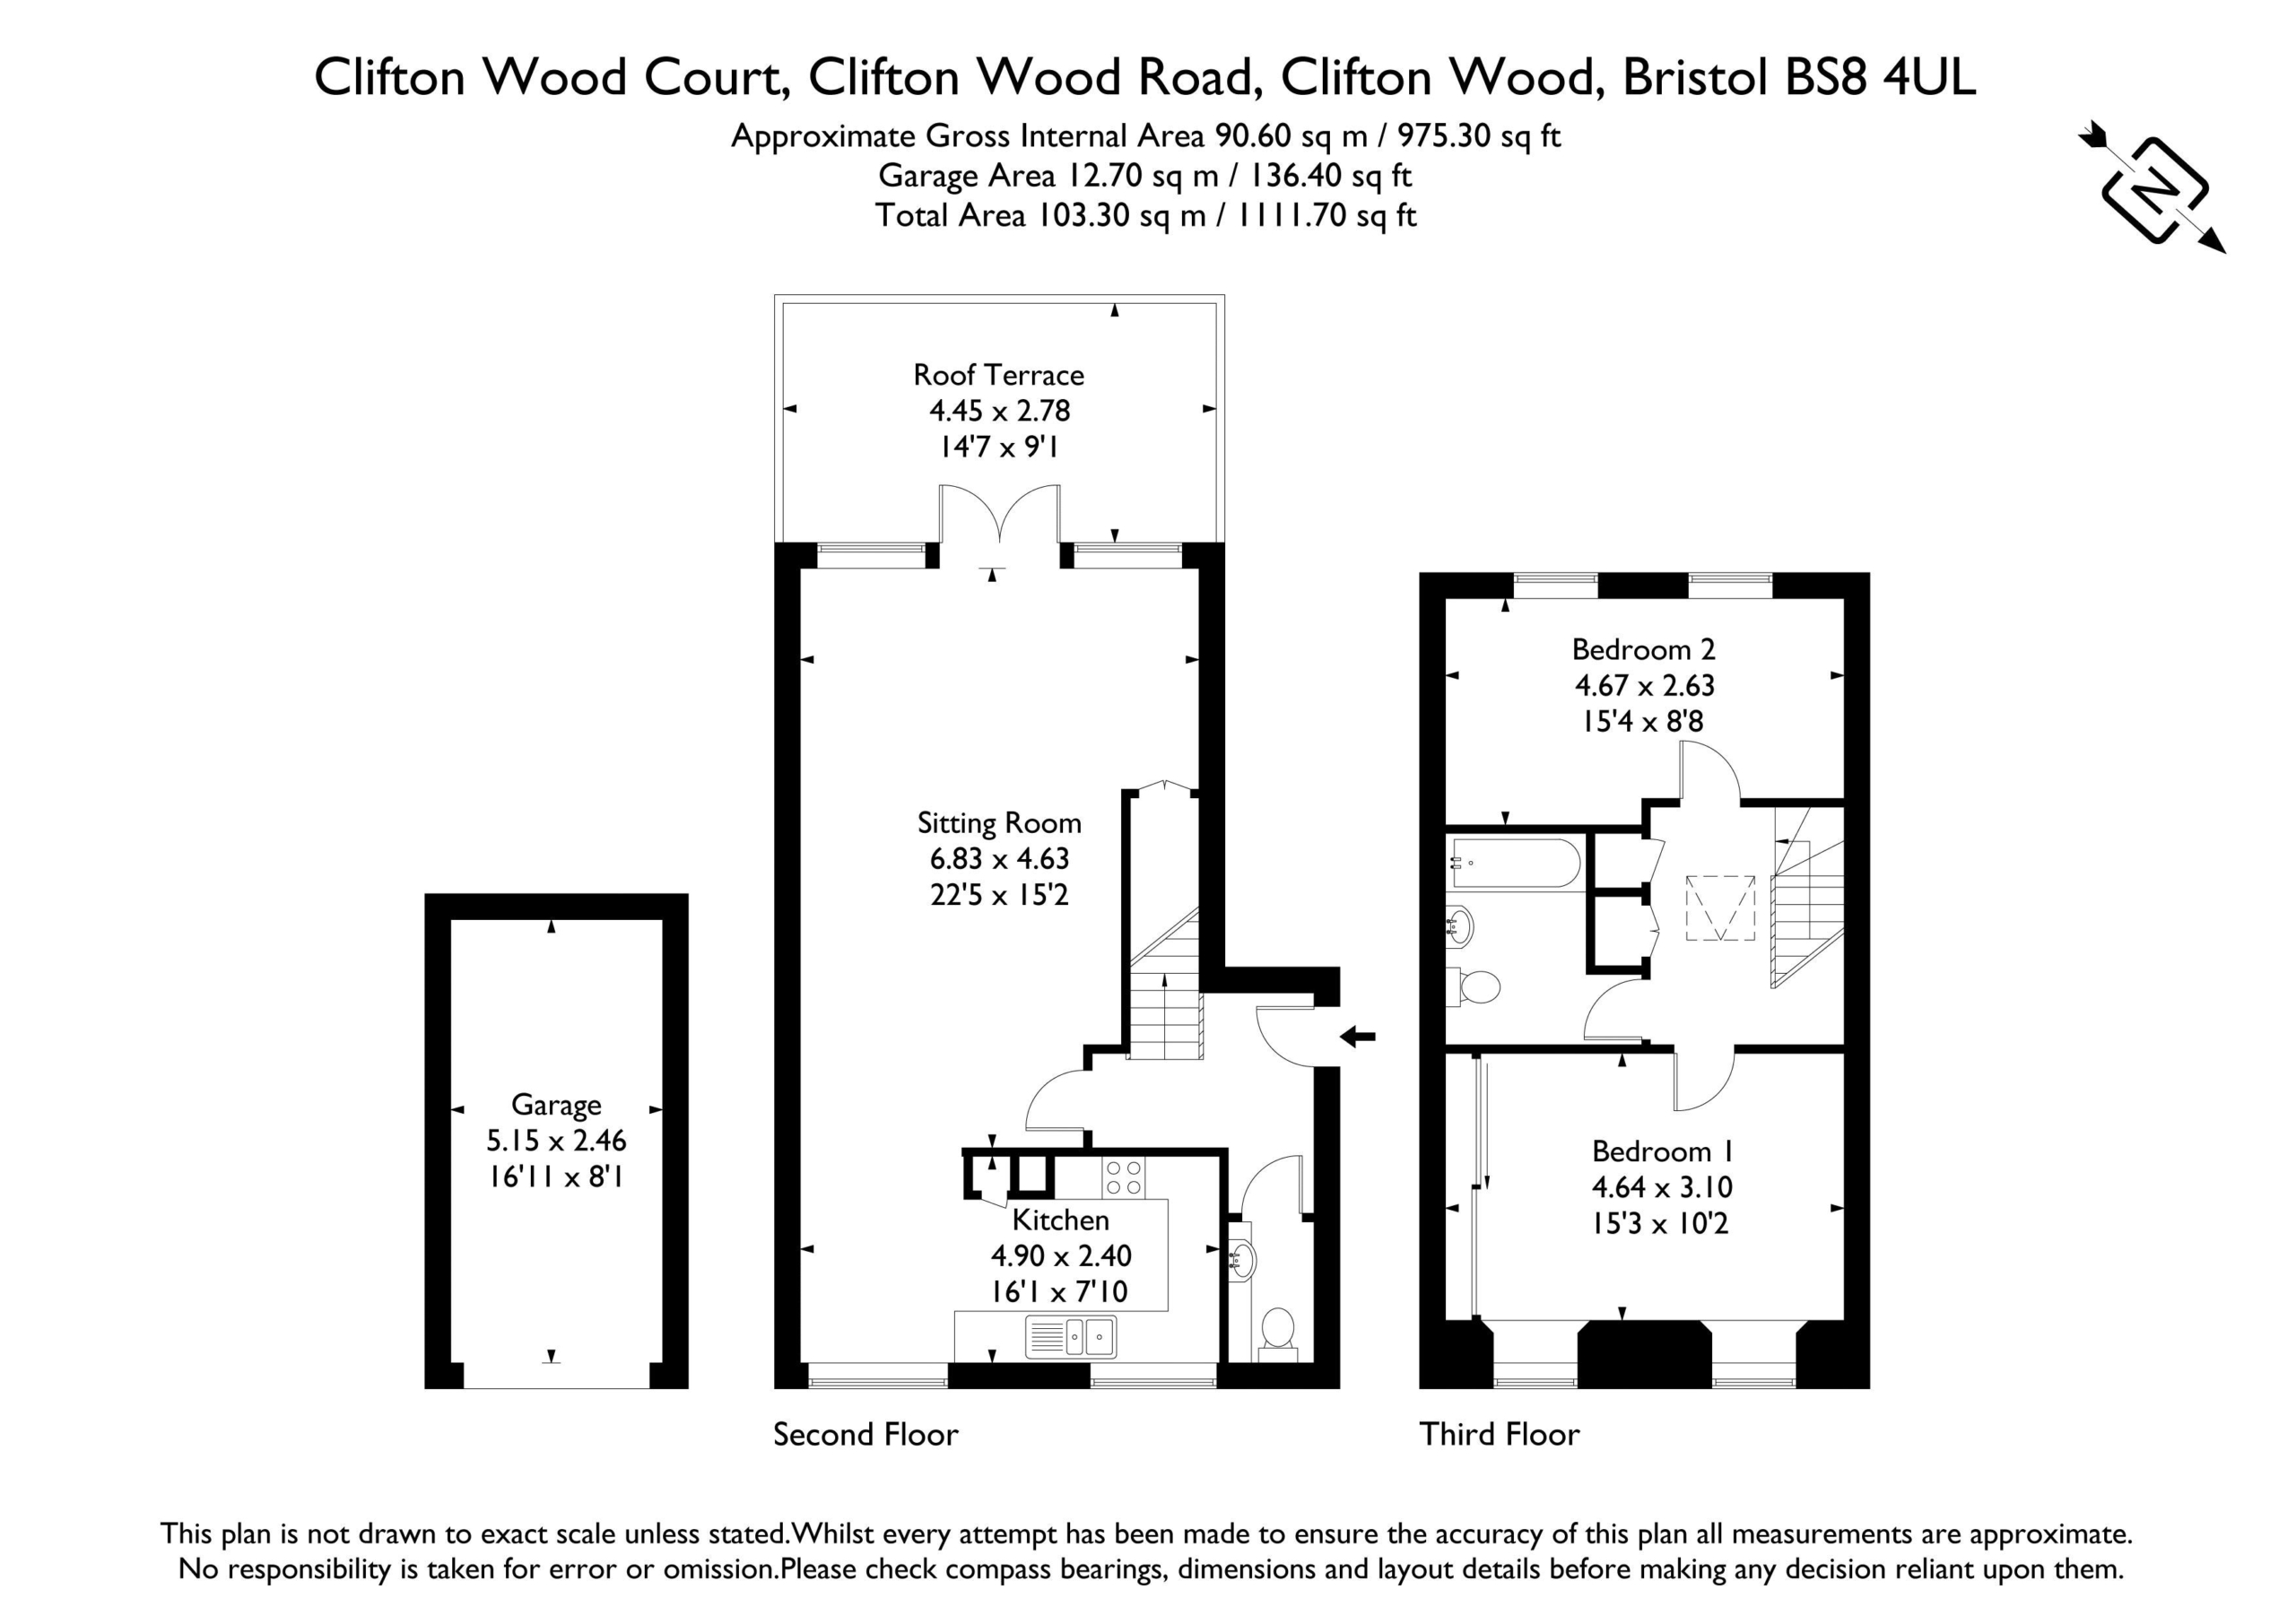
Two floors of bright and spacious accommodation of 975.30 sq. ft / 90.60 sq. m.
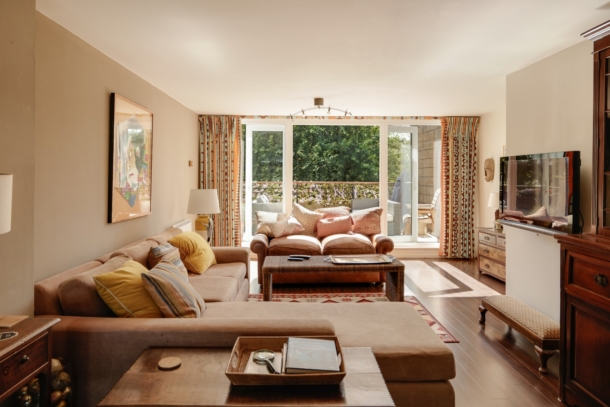
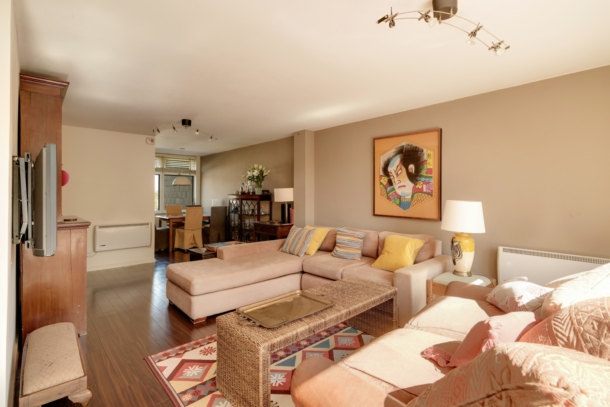
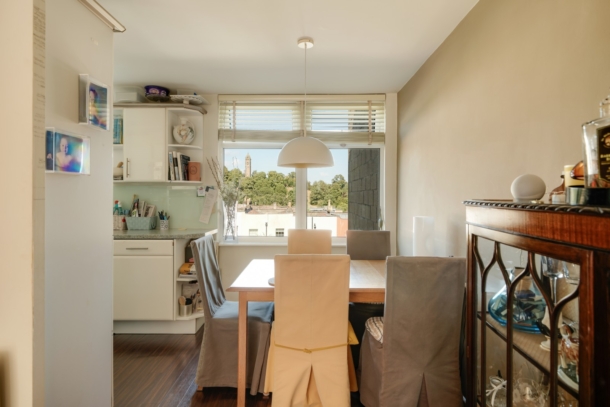
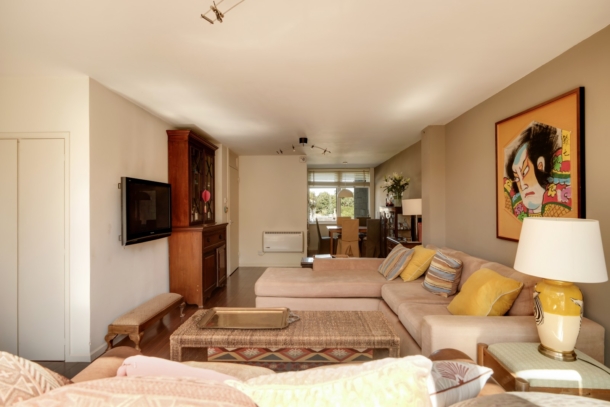
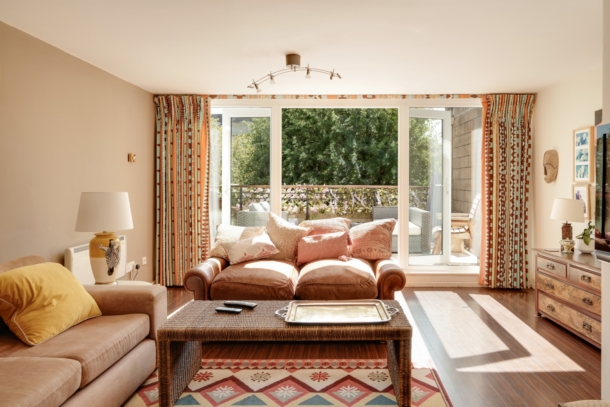
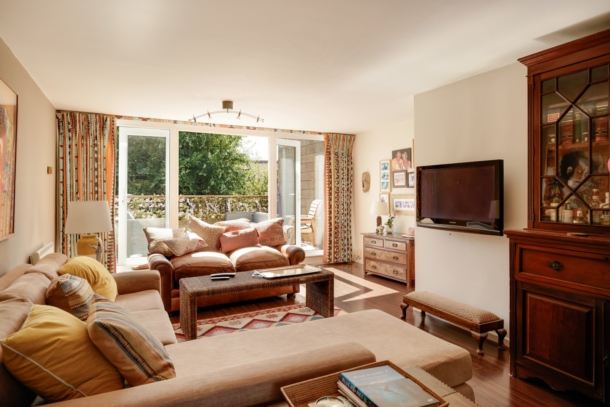
A full depth open plan sitting and dining room measuring 22’5 ft / 6.83 m that opens out to a generous terrace to one end and into the fitted kitchen at the other.
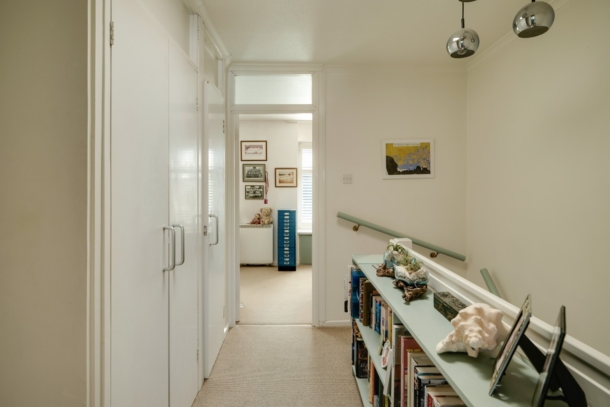
The first floor has a bright central landing that accesses two full width bedrooms at either side of the property with a well-appointed bathroom in the middle.
Outside – there is a number of first come first served parking space and a private garage.
Property Features
- 2 bedroom maisonette on a sought-after road in Clifton Wood.
- Close to the many amenities of Clifton Village and within walking distance of Bristol’s floating harbour.
- Benefitting from first come first served off-street parking and a private garage.
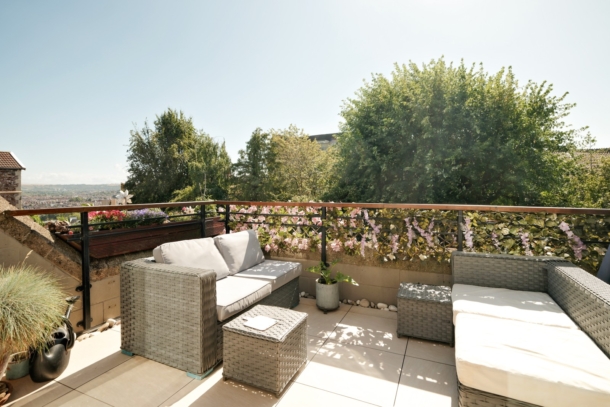
- Private terrace providing far reaching views.
- Enjoying a sense of space and privacy.
SECOND FLOOR
APPROACH:
through the communal entrance, stairs rise two floors to the landing where you can find the private entrance into flat 7.
ENTRANCE HALLWAY:
central hallway with doors leading off to living/dining room/kitchen and a separate wc. Stairs rise to upper floor landing.
SITTING/DINING ROOM/KITCHEN: 22' 5'' x 15' 2'' (6.83m x 4.62m)
described separately as follows:-
Kitchen:
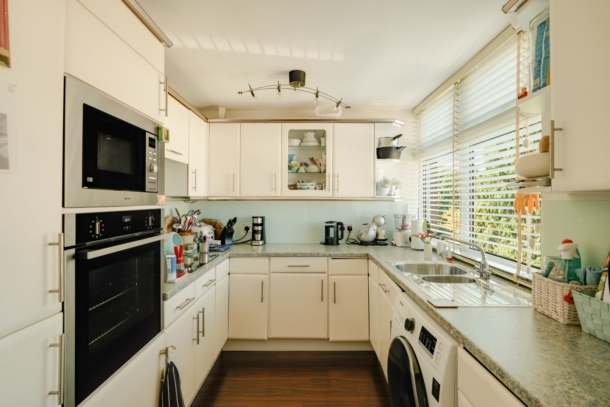
sat just off the main space with large windows to rear elevation looking out towards QEH private school. Fitted with a range of base and wall hung units with laminated worksurface over. Inset double stainless steel sink with drainer to side and chrome mixer tap over. Integrated microwave, oven and electric hob with extractor fan above.
Dining Area:
window to rear elevation looking towards QEH private school.
Sitting Area:
double glazed upvc doors to front elevation with full height panels to either side, opening out to and providing access to the private rooftop terrace. Wooden style flooring and an integrated storage cupboard.
SEPARATE WC:
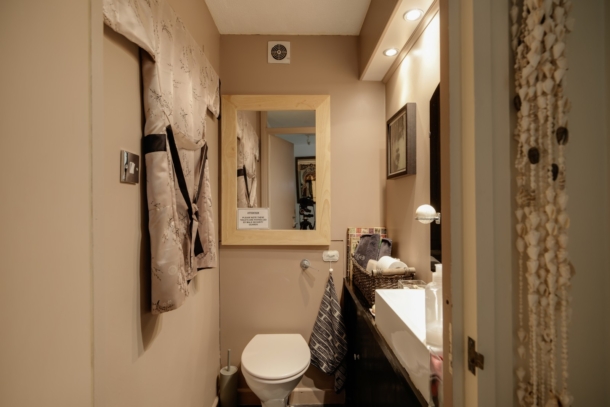
white wc with concealed cistern and mirrored cupboard above. Tiled floor, vanity style sink with chrome mixer tap over and storage beneath.
THIRD FLOOR
LANDING:
central hallway with doors radiating to bedroom 1, bedroom 2 and family bathroom/wc. Access to built-in storage cupboards, one of which houses the immersion tank and doubles as an airing cupboard. Skylight window providing natural light to both the landing and the hall floor hallway.
BEDROOM 1: 15' 3'' x 10' 2'' (4.64m x 3.10m)
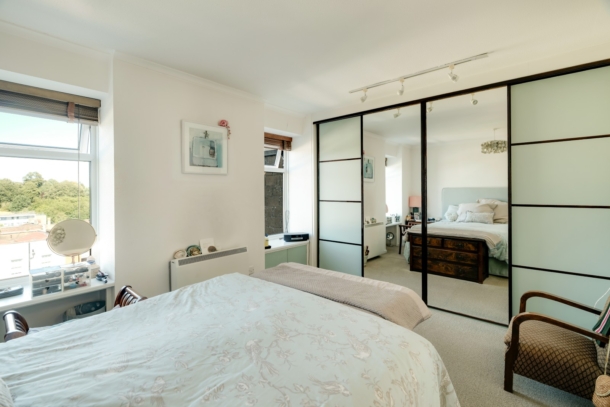
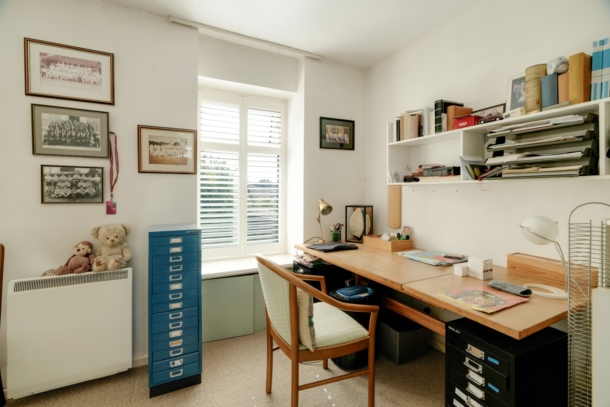
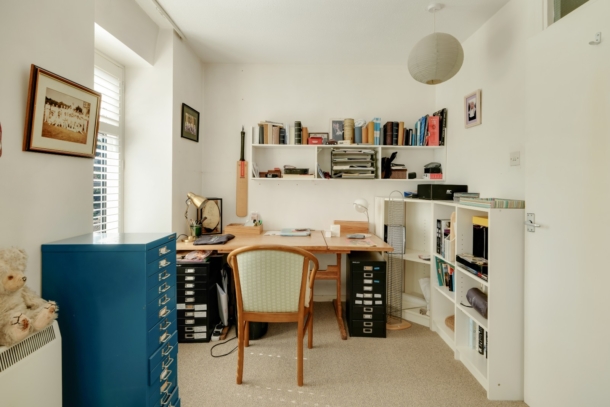
double bedroom making up the full width of the property with two windows to rear elevation, full depth built-in wardrobe, carpeted floor and whitewashed walls.
BEDROOM 2: 15' 4'' x 8' 8'' (4.67m x 2.64m)
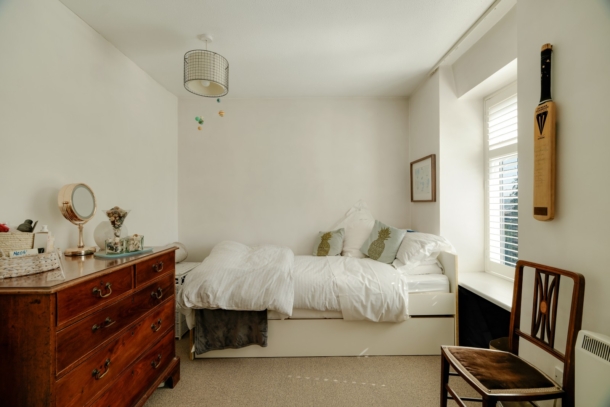
double bedroom making up the full width of the property with two windows to front elevation with fitted plantation shutter blinds, carpeted floor and whitewashed walls.
BATHROOM/WC:
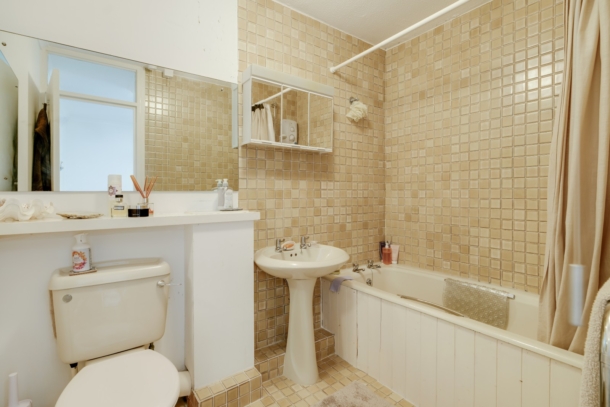
tiled floor and partially tiled walls, bath with electric independent shower over. Wc and sink in the same colour.
OUTSIDE
TERRACE:
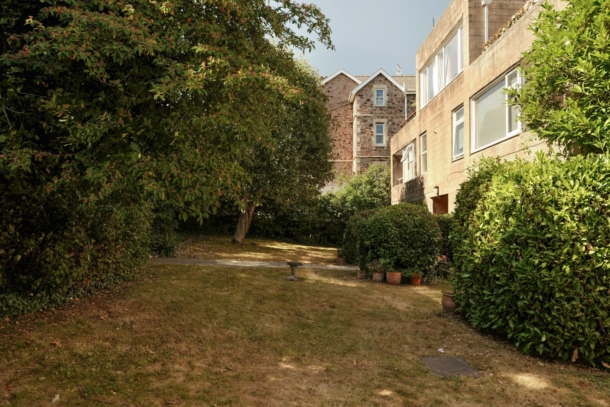
recently updated porcelain tiled floor with a balustrade around, the terrace enjoys views towards the Harbourside, south of the city and the communal gardens bordered with mature trees to the front of the property.
IMPORTANT REMARKS
VIEWING & FURTHER INFORMATION:
available exclusively through the sole agents, Richard Harding Estate Agents Limited, tel: 0117 946 6690.
FIXTURES & FITTINGS:
only items mentioned in these particulars are included in the sale. Any other items are not included but may be available by separate arrangement.
TENURE:
it is understood that the property is Leasehold for the remainder of a 999 year lease from 1 January 1974. This information should be checked with your legal adviser.
SERVICE CHARGE:
it is understood that the monthly service charge is £225.48. This information should be checked by your legal adviser.
LOCAL AUTHORITY INFORMATION:
Bristol City Council. Council Tax Band: D