Clifton Park Road | Clifton
For Sale
GUIDE PRICE RANGE: £1,150,000 - £1,250,000.
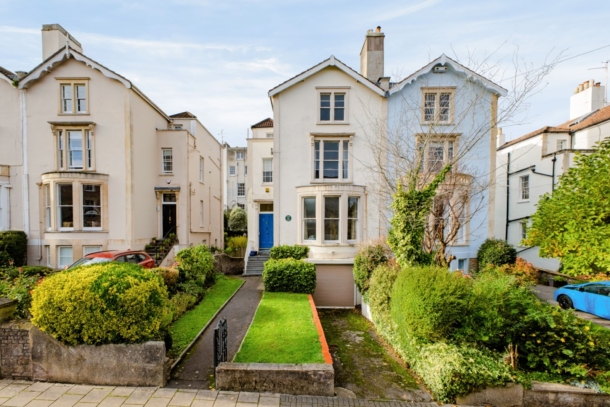
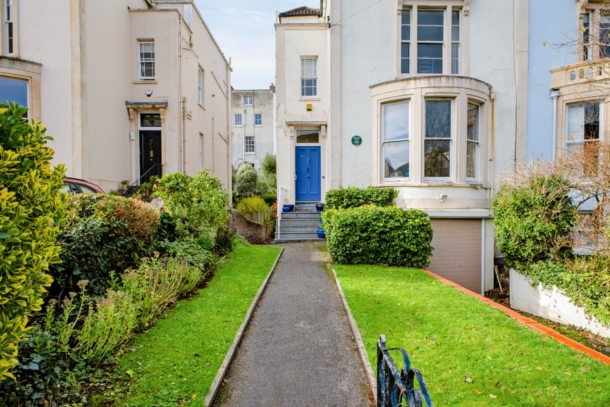
An incredible opportunity to renovate an elegant Victorian circa 1870s four storey semi-detached villa with 5/6 double bedrooms, 2/3 reception rooms, off-street parking, integral garage and east-west front and rear gardens. No onward chain.
Requiring comprehensive refurbishment throughout, the property retains many of its original Victorian features.
Situated on Clifton Park Road, a wide mostly Victorian quiet side street which provides superb access to local amenities with the Redgrave Theatre, Clifton College and Clifton Village just moments away.
The property is not listed but is within the Clifton conservation area.
Off-street parking to front, a large integral garage and situated within the CV (Clifton Village) residents parking scheme.
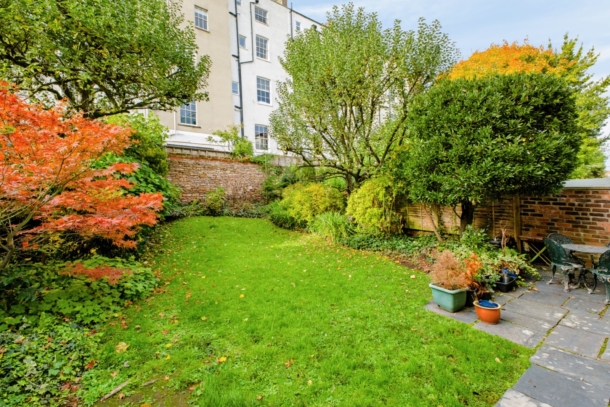
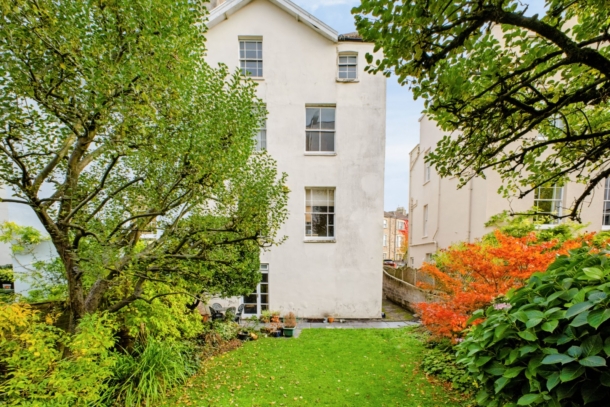
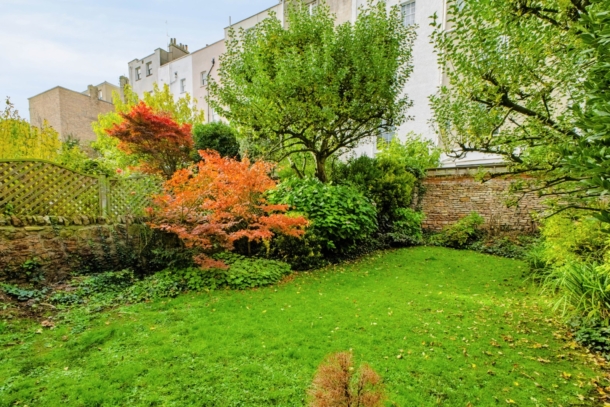
Notable for an excellent westerly rear garden with generous proportions by Clifton standards.
No onward chain making a prompt move possible.
Property Features
- An elegant Victorian circa 1870s four storey detached villa
- 5/6 double bedrooms (one with walk-in wardrobe)
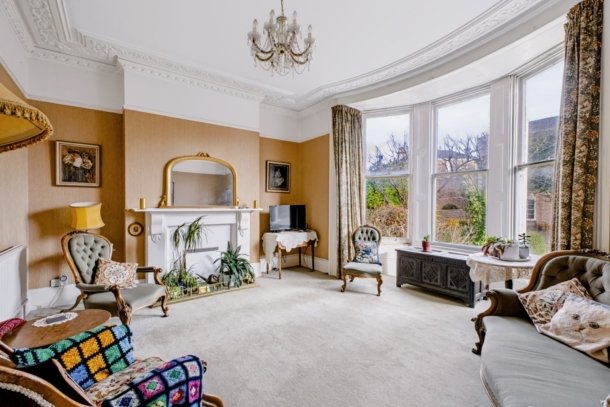
- Bay fronted sitting room
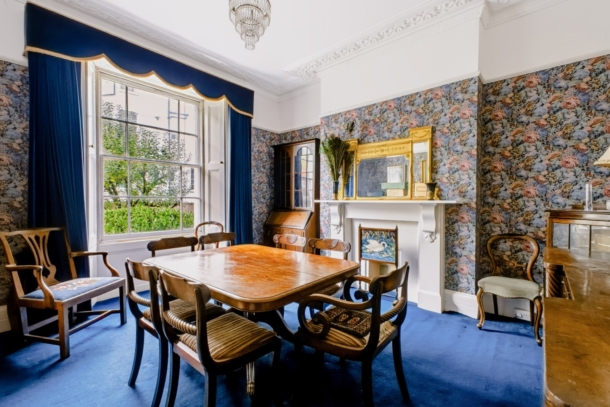
- Separate dining room
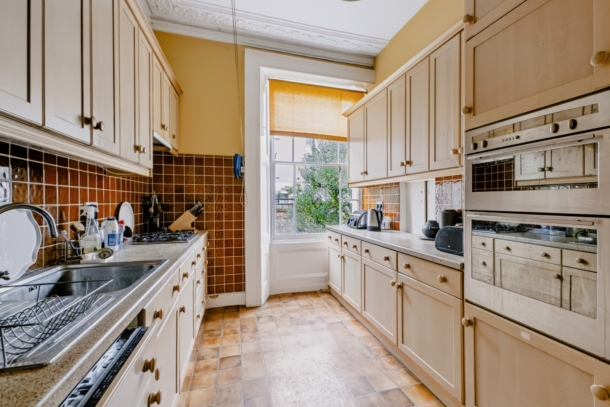
- Kitchen with serving hatch to adjacent dining room
- Requiring comprehensive refurbishment throughout
- Not listed but within Clifton conservation area
- Off street parking to front and large integral garage
- Excellent easterly facing front garden and westerly facing rear garden
- No onward chain
GROUND FLOOR
APPROACH:
approached over the front garden through wrought iron pedestrian gate with central pathway intersecting the front garden and six stone steps up to two-panelled entrance door with brass door furniture, leading into:-
ENTRANCE VESTIBULE:
a short vestibule with high ceiling and further obscured glazed wooden door into:-
RECEPTION HALL:
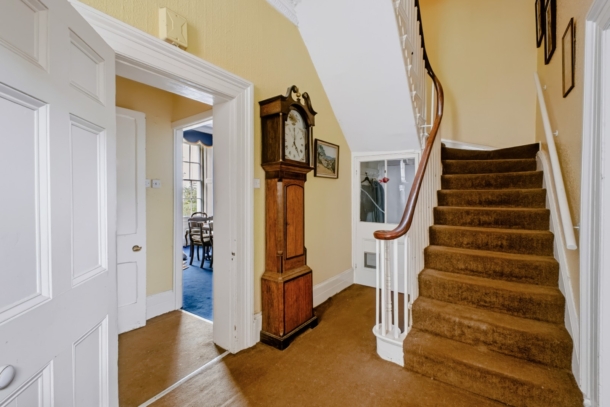
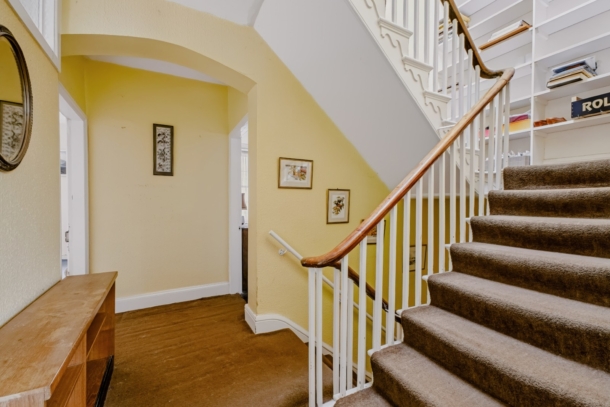
central reception hall with turning staircase rising to the first floor and door below it leading to the lower ground floor. Obscured wood framed sash window to side elevation, radiator and a pair of opposing doors to reception rooms.
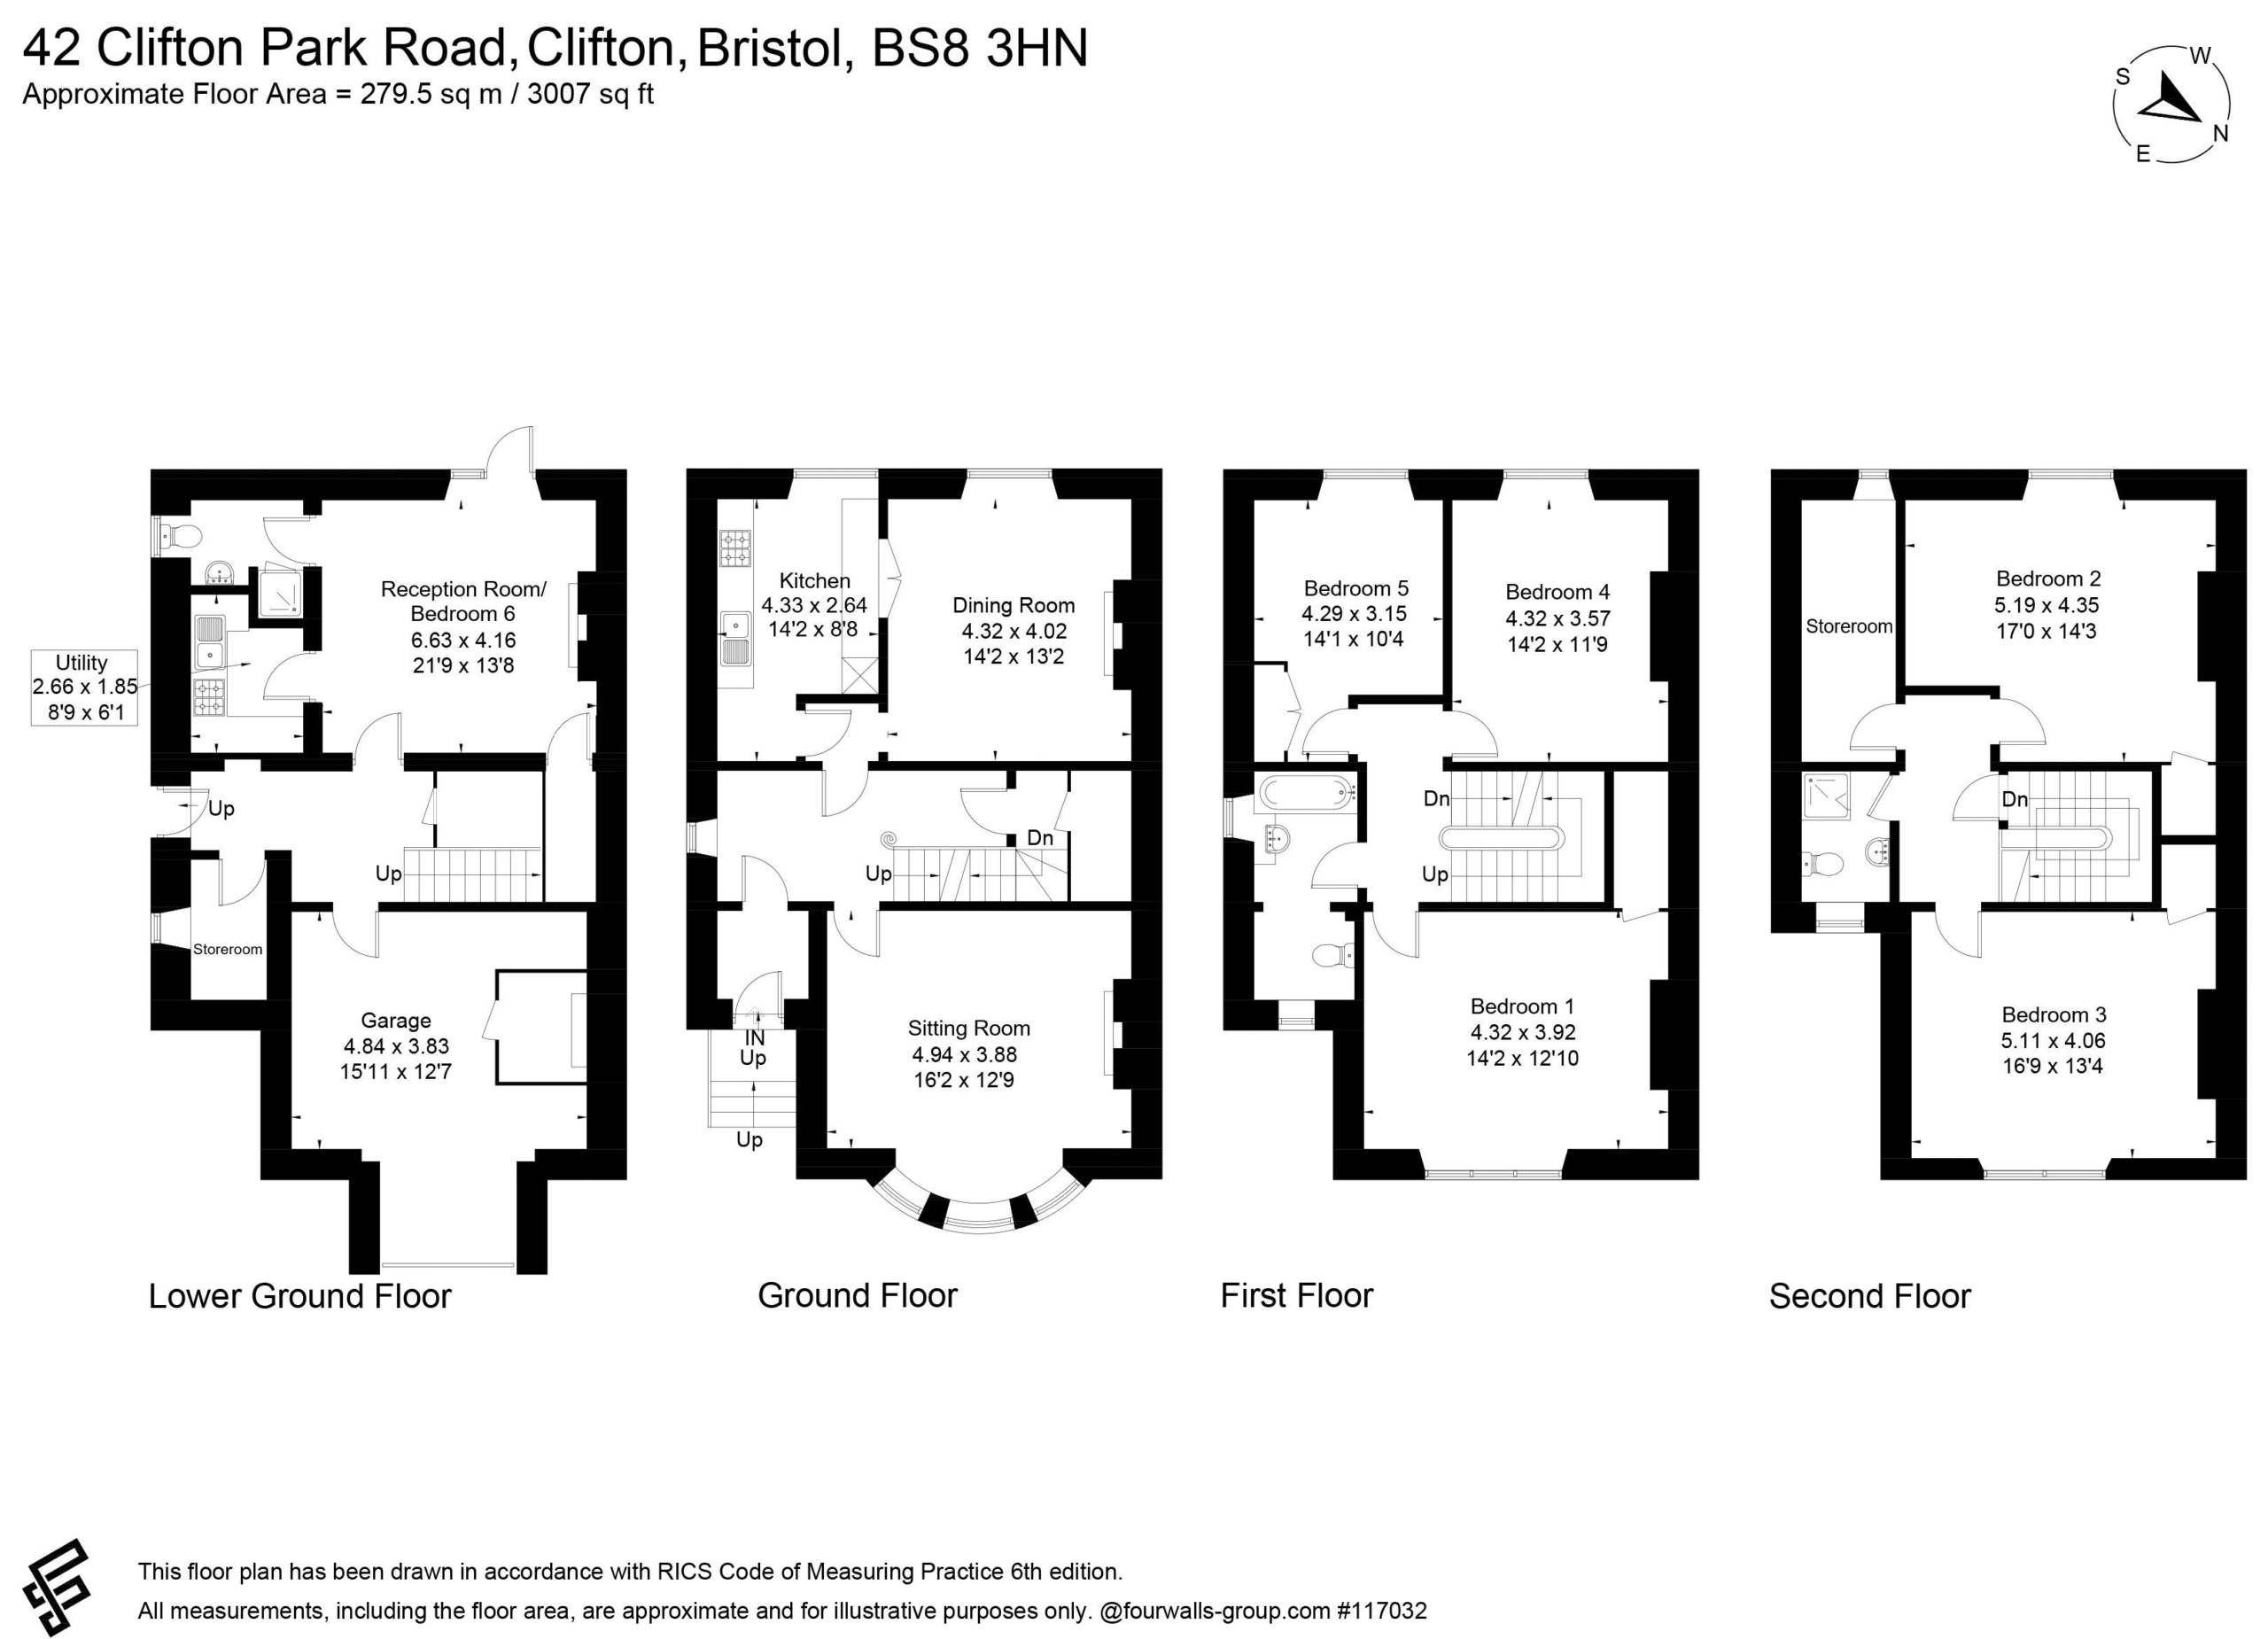
SITTING ROOM: 16' 2'' x 12' 9'' (4.92m x 3.88m)
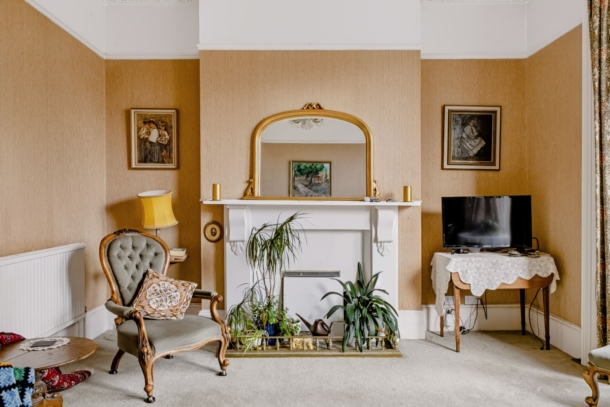
bay fronted sitting room with angled window bay to front elevation with three wood framed sash windows, high ceilings, ornate ceiling mouldings, picture rail, disused fireplace with marble surround and lovely period tiled hearth, radiator.
DINING ROOM: 14' 2'' x 13' 2'' (4.31m x 4.01m)
wood framed sash window to rear elevation with working wooden shutters directly overlooking garden. High ceilings, ceiling mouldings, picture rail, disused fireplace with marble surround and lovely period tiled hearth, radiator on opposing wall.
KITCHEN: 14' 2'' x 8' 8'' (4.31m x 2.64m)
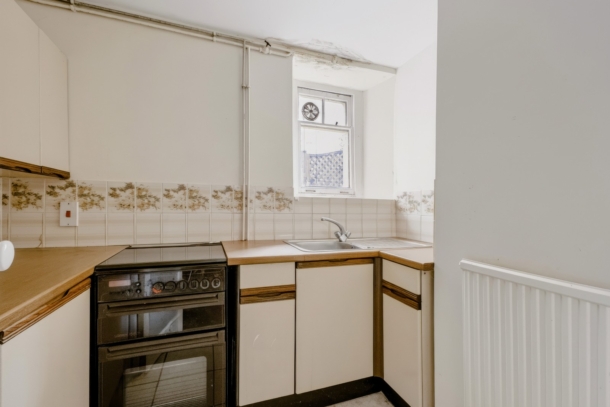
accessed via a short inner hallway intersecting the dining room and kitchen, wood framed sash window to rear elevation directly overlooking garden, high ceilings with ceiling mouldings, roll edged worksurfaces, stainless steel sink with swan neck mixer tap, eye and undercounter units, 4 ring gas hob with extractor hood over, double electric oven, space for freestanding fridge/freezer, radiator, and service hatch with wall tiling back through to the adjacent dining room.
Agents Note: The kitchen, inner hall and dining room are only separated by stud walling and clearly would have been one room with continuous coving still intact and could easily be opened up.
BUTLER'S PANTRY:
positioned under the staircase before the stairs to the basement, a butler’s pantry with wooden shelving and drawers.
FIRST FLOOR
LANDING:
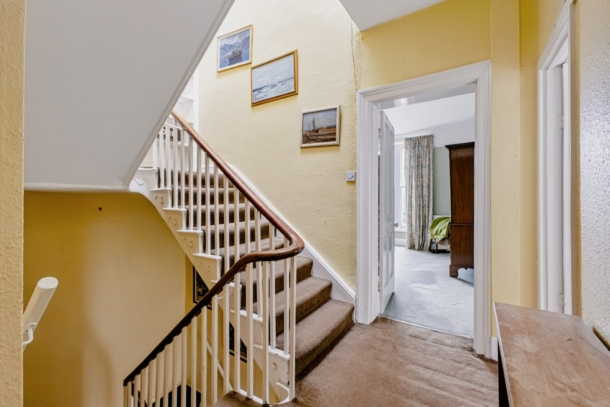
turning staircase rises to a generally square shaped landing with four doors leading from it and further staircase rising to the second floor.
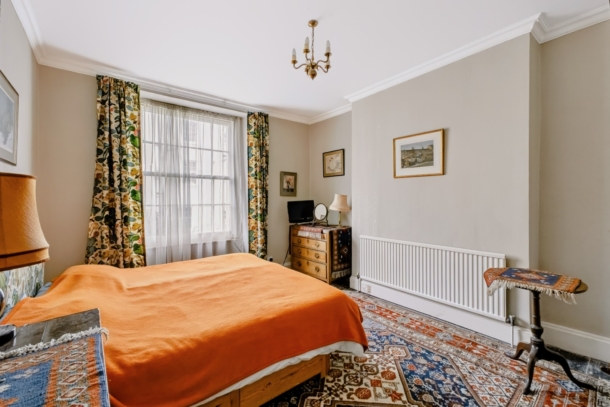
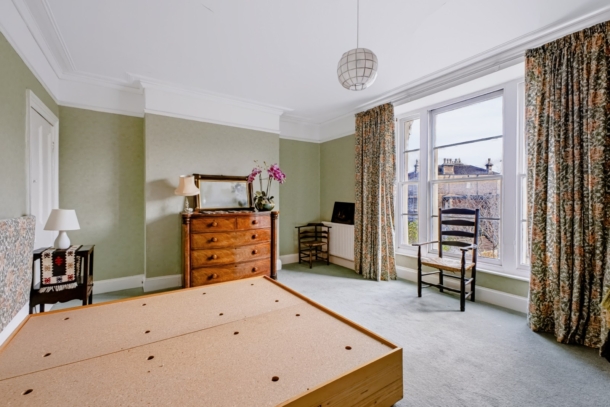
BEDROOM 1: 14' 2'' x 12' 10'' (4.31m x 3.91m)
wood framed sash windows to front elevation with pleasant street scene views, high ceilings, ceiling mouldings, picture rail, a pair of radiators either side of the window and internal door through to:-
Walk-in Wardrobe:
long walk-in wardrobe with built-in clothes rail.
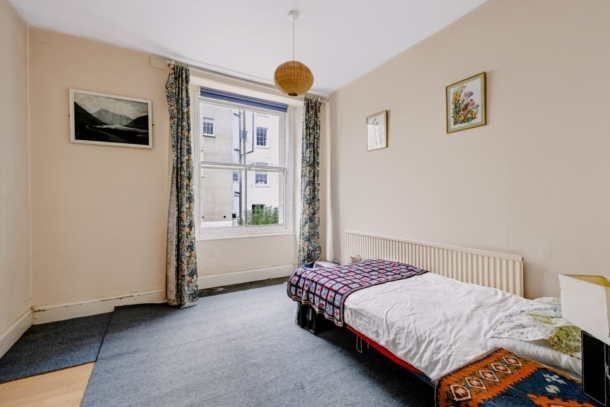
BEDROOM 4: 14' 2'' x 11' 9'' (4.31m x 3.58m)
wood framed sash window to rear elevation directly overlooking garden, high ceilings continue with simple celling mouldings, polished wooden flooring and a radiator.
BEDROOM 5: 14' 1'' x 10' 4'' (4.29m x 3.15m)
wood framed sash windows to rear elevation directly overlooking garden, high ceilings continue, built-in cupboards and a radiator.
BATHROOM/WC:
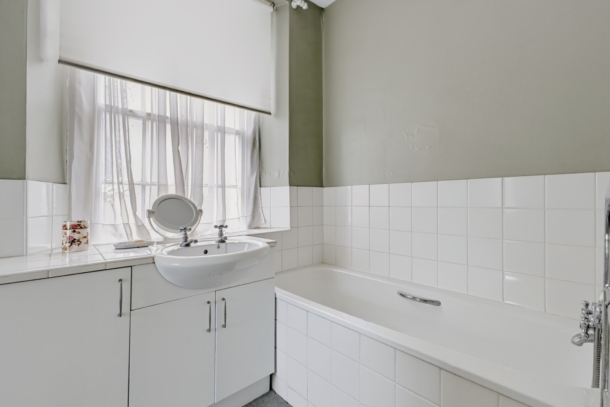
dual aspect room with obscured wood framed sash windows to front and side elevations, bath with mixer tap and hose attachment, heated towel rail, hand basin set into tiled vanity unit, tiled wall to half wall height, shaving point, wc and a radiator.
SECOND FLOOR
LANDING:
turning staircase rising to second floor with built-in book shelving on the half landing.
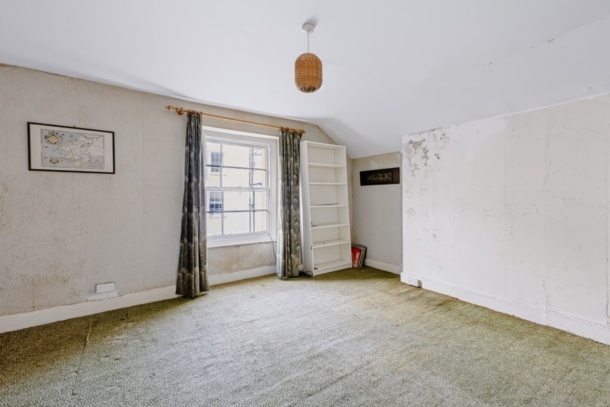
BEDROOM 2: 17' 0'' x 14' 3'' (5.18m x 4.34m)
wood framed sash window to rear elevation directly overlooking garden, 2.33m ceiling height with shallow eaves to sides, radiator on opposing wall, substantial built-in cupboard and loft access hatch.
STOREROOM:
wood framed sash window to rear elevation overlooking garden, presently unused; this room would likely be used as a larger bathroom or additional study.
SHOWER ROOM/WC:
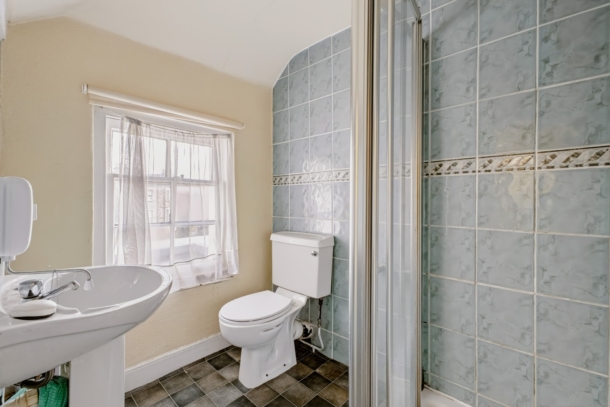
wood framed sash window to front elevation, corner shower cubicle, partially tiled walls, close coupled wc, pedestal hand basin with hot water heater tap and heated towel rail.
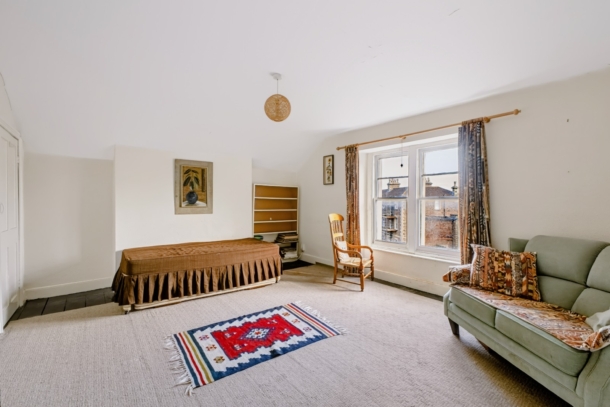
BEDROOM 3: 16' 9'' x 13' 4'' (5.10m x 4.06m)
wood framed sash windows to front elevation with street scene views with similar head height proportions to bedroom 2, radiator and a cupboard providing substantial built-in storage.
LOWER GROUND FLOOR
HALLWAY:
tiled flooring, water supply, space and plumbing for further appliances, gas meter and side pedestrian entrance.
Understairs Cupboard:
useful lockable understairs storage cupboard.
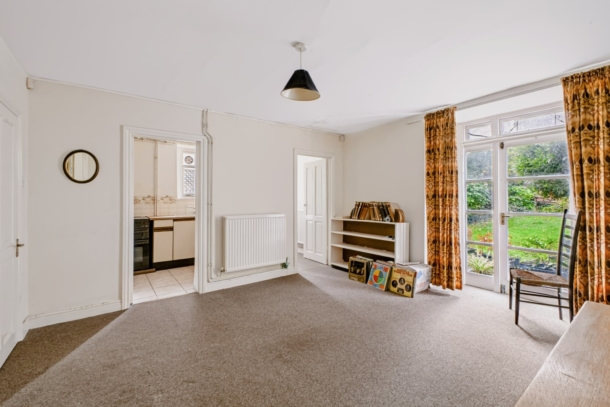
RECEPTION ROOM/BEDROOM 6: 21' 9'' x 13' 8'' (6.62m x 4.16m)
a flexible room with generous ceiling height, direct pedestrian access via glazed door onto garden. A substantial built-in walk-in storeroom with shelving. Radiator and access to two side rooms.
SHOWER ROOM/WC:
shower cubicle, close coupled wc, hand basin, shaving point, obscured side window, radiator and wall heater.
UTILITY ROOM: 8' 9'' x 6' 1'' (2.66m x 1.85m)
wood framed sash window to side elevation, tiled walls, units with roll edged worksurfaces, stainless steel sink with mixer tap and drainer, tiled flooring, radiator and space for two white good undercounter appliances.
STOREROOM:
walk-in storeroom with wall mounted meter unit and small outside window.
GARAGE: 15' 11'' x 12' 7'' (4.85m x 3.83m)
roller door entrance 2.24m wide and 2.20m high, the garage then widens and includes power, lighting, concrete hardstanding and internal breezeblock constructed plant room housing the boiler.
OUTSIDE
FRONT GARDEN:
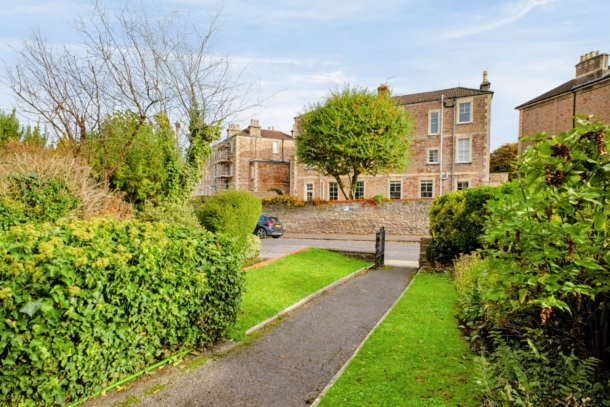
an easterly facing front garden is primarily two lawns interested by a path and a front driveway gently sloping down to the garage. The side access is wide and provides a small undercroft below the stairs to the front door. Storage cupboard beneath stairs to front door. Side access to the basement and outside tap, this then opens onto a generous rear garden.
REAR GARDEN: 47' 3'' x 30' 1'' (14.39m x 9.16m)
a westerly facing lawned rear garden with a pair of mature fruit trees, a bay tree and mature shrubs with timber and stone fenced borders. A shallow patio abuts the property and a further entrance is found into the basement from this area.
IMPORTANT REMARKS
VIEWING & FURTHER INFORMATION:
available exclusively through the sole agents, Richard Harding Estate Agents Limited, tel: 0117 946 6690.
FIXTURES & FITTINGS:
only items mentioned in these particulars are included in the sale. Any other items are not included but may be available by separate arrangement.
TENURE:
it is understood that the property is Freehold. This information should be checked with your legal adviser.
LOCAL AUTHORITY INFORMATION:
Bristol City Council. Council Tax Band: G