Clifton Park | Clifton
For Sale
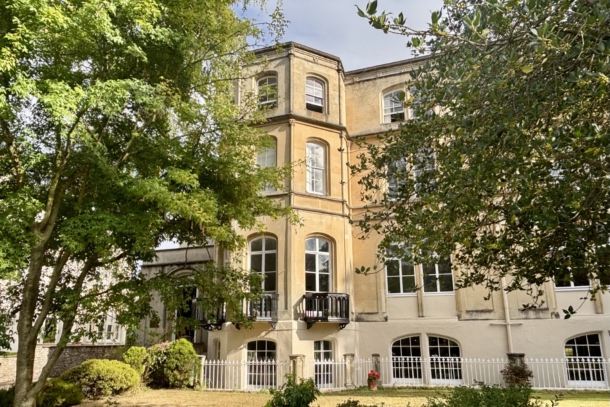
An incredibly impressive and rare 3 double bedroom (one with en-suite) hall floor garden apartment of a magnificent scale (1862 sq. ft.), enjoying allocated off-road parking, communal lawned rear gardens and a breathtaking interior.Excellent room proportions including a glorious 23’4” x 14’11” bay fronted sitting room with three balconies from the French doors with wide wall opening providing a sociable connection through to the separate 22’2” x 17’0” kitchen/dining room, with a highly specified bespoke kitchen.Three double bedrooms (one with en-suite), further bathroom, further separate cloakroom/wc, storage cupboard and utility room. Prime Clifton Village location within a short level stroll of the superb cafes, shops and amenities of Clifton Village, as well as being within yards of the green open spaces of Durdham Downs. Close to Clifton Suspension Bridge and the wider walks through Leigh Woods and Ashton Court Estate, making it one of the most sought after locations in Bristol.Offered with no onward chain, this family sized apartment is a superb option with people resizing and moving for the convenience of this location.
Property Features
- A truly one off lateral hall floor apartment in a prime Clifton Village location.
- Enjoying a generous footprint (1862 sq. ft.) with breaktaking semi open plan sitting room and ktchen/dining room.
- Allocated off-road parking, communal lawned rear gardens and a tasteful interior.
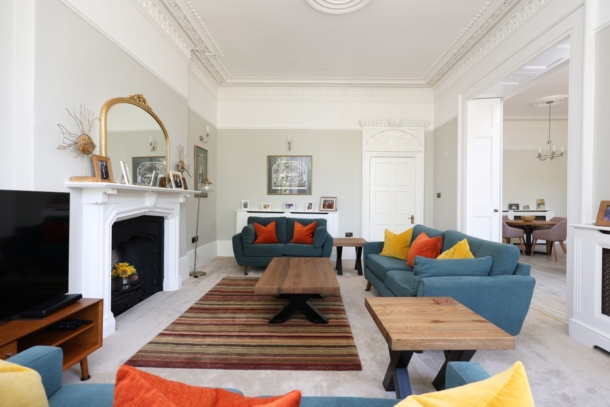
- Excellent room proportions including a glorious 23’4” x 14’11” bay fronted sitting room.
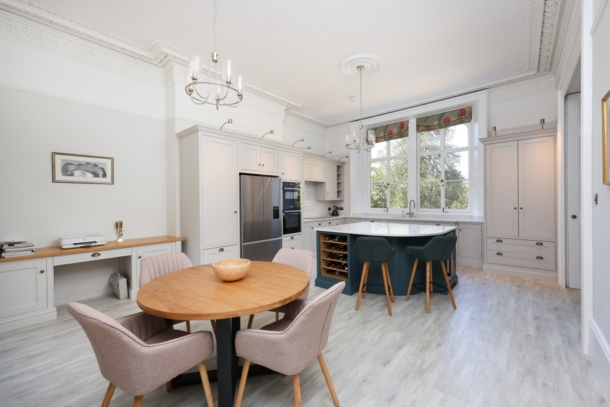
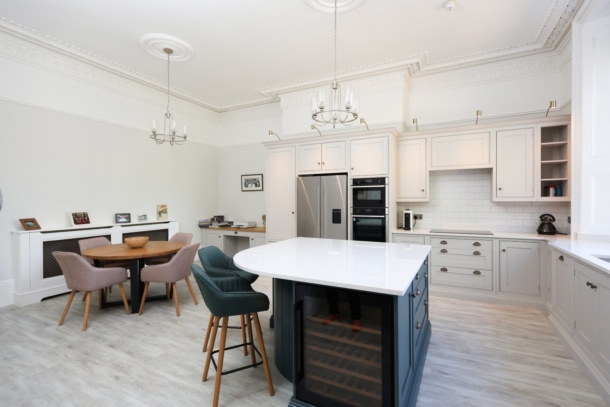
- Separate 22’2” x 17’0” kitchen/dining room with a highly specified bespoke kitchen.
- Within a short level stroll of the cafes, shops and amenities of Clifton Village, as well as being just yards from Durdham Downs
- Offered with no onward chain making a prompt move possible.
- Quite simply one of Clifton's finest apartments.
ACCOMMODATION
APPROACH:
via stone pillars and driveway leading up towards the front of the building where there are steps leading up to the main communal entrance and front door where you’ll find the communal hallway and the front door to the apartment to the right-hand side. The driveway continues around to the rear of the building where the car parking space straight ahead of you (number 3) is the allocated off-road parking space for the apartment.
ENTRANCE HALLWAY:
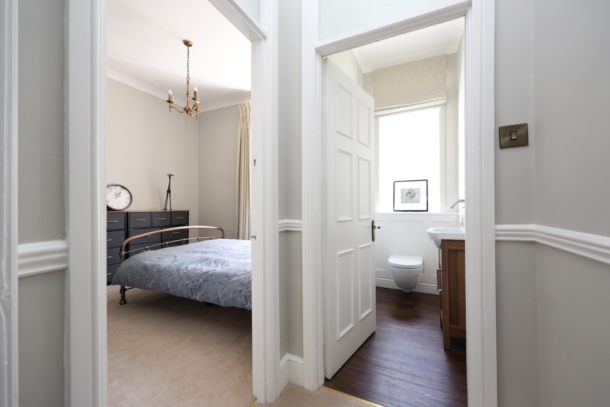
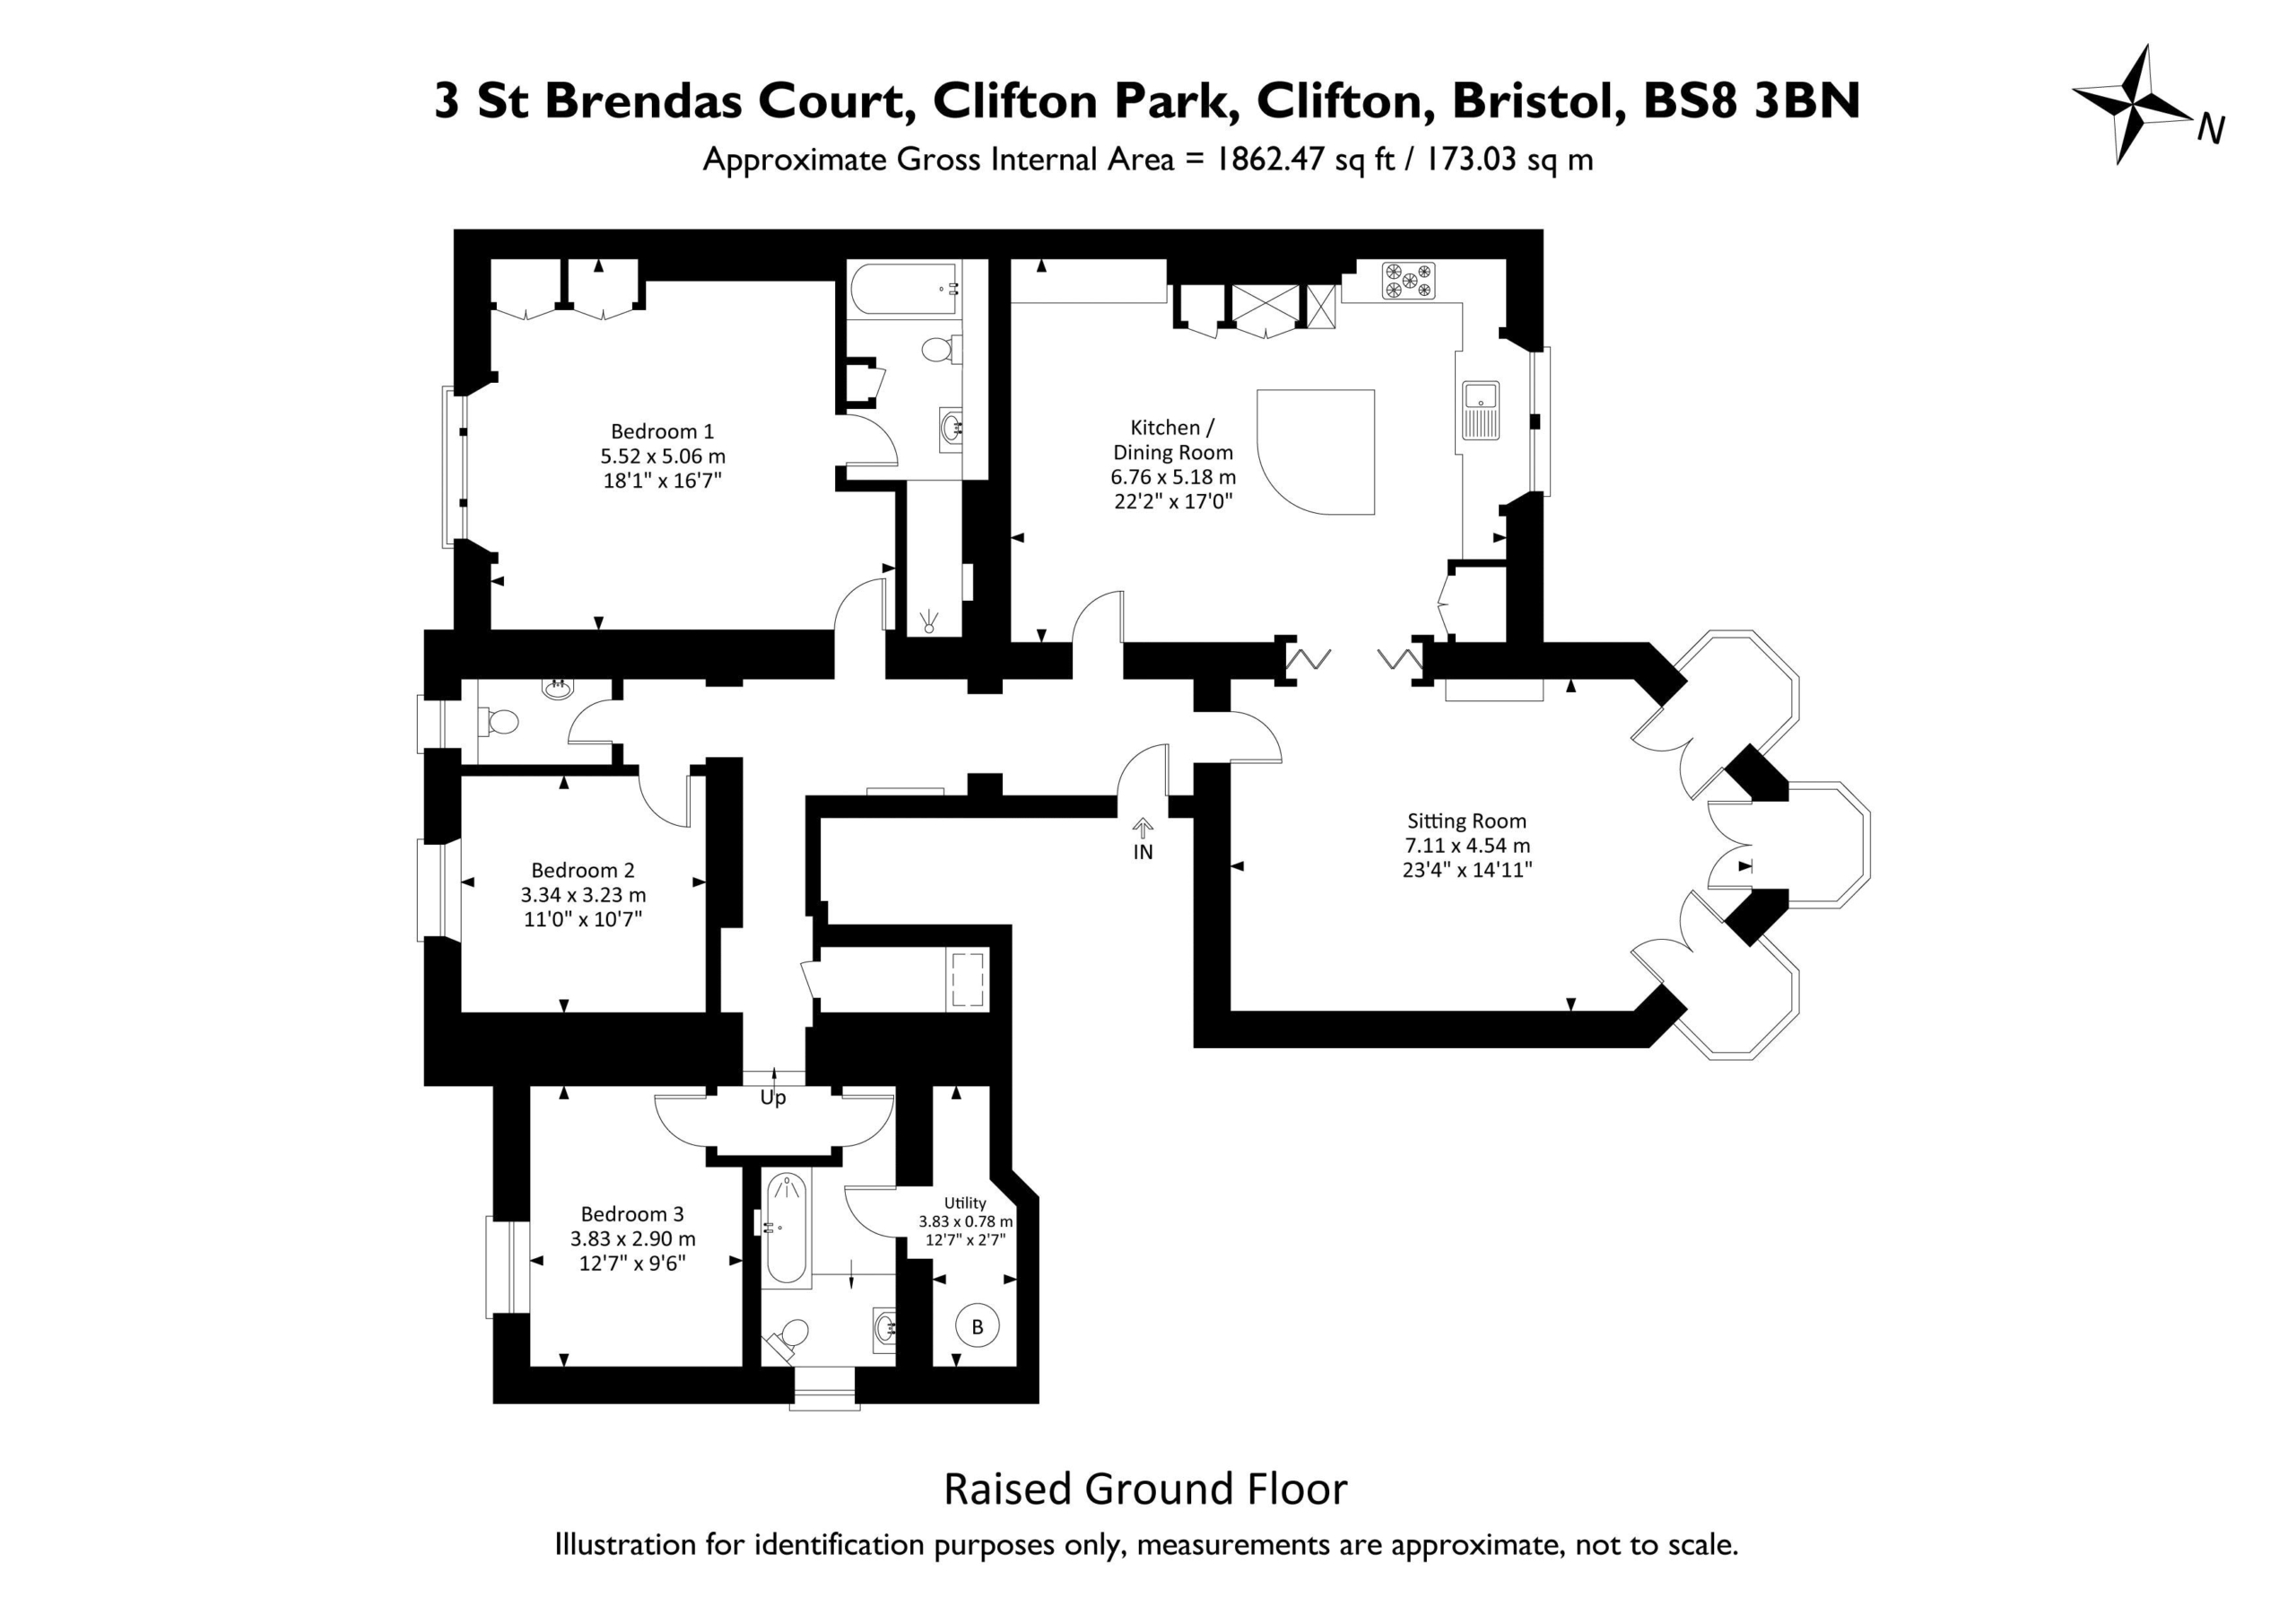
a large welcoming entrance hallway with high ceilings, ceiling coving, ceiling rose, feature arched wall opening, radiator with decorative cover, dado rail and doors off to the sitting room, kitchen/dining room, all three bedrooms, bathroom/wc (with adjoining utility/storeroom) and further separate cloakroom/wc. Further door accessing a generous recessed storage cupboard, perfect for vacuum cleaner, tools, etc.
SITTING ROOM: 23' 4'' x 14' 11'' (7.11m x 4.54m)
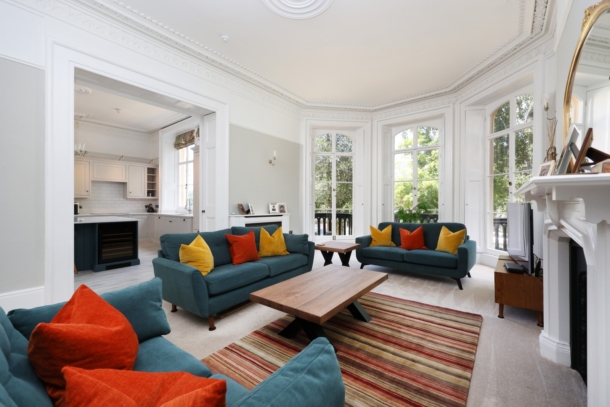
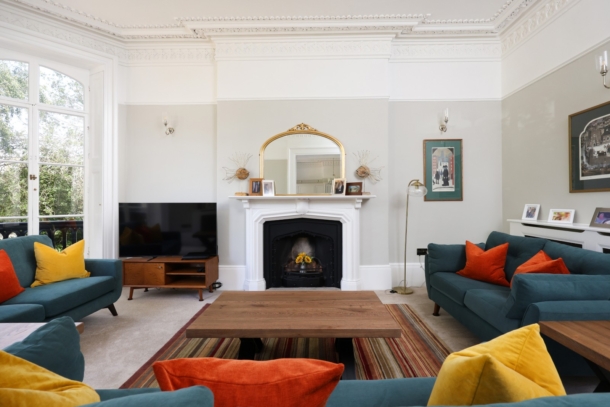
(front) an impressive elegant sitting room with incredible high ceilings and original ceiling cornicing and picture rail. Wide bay to front with three sets of French doors accessing balconies. Period fireplace and radiators with decorative covers. Wide wall opening with built-in folding doors providing a sociable connection through to:-
KITCHEN/DINING ROOM: 22' 2'' x 17' 0'' (6.75m x 5.18m)
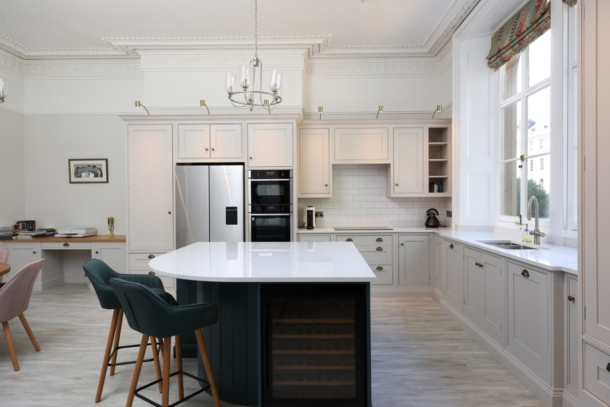
an exceptional large kitchen/dining space with a beautiful well-appointed bespoke kitchen. Featuring a range of Shaker style painted units with white granite worktop over and an inset 1 ½ bowl sink. Large curved edged breakfast bar providing seating and integrated wine fridge, wine store and various cupboards and drawers. Integrated appliances including double eye level Neff oven and combi-oven, induction hob with extraction over and appliance space for an American style fridge/freezer. Double doored larder/breakfast cupboard with integrated drawers beneath. Pelmet downlighting and ample space for dining table and chairs. High ceilings with ornate ceiling cornicing, central ceiling roses and picture rail. Large feature arched windows to front and a built-in study area.
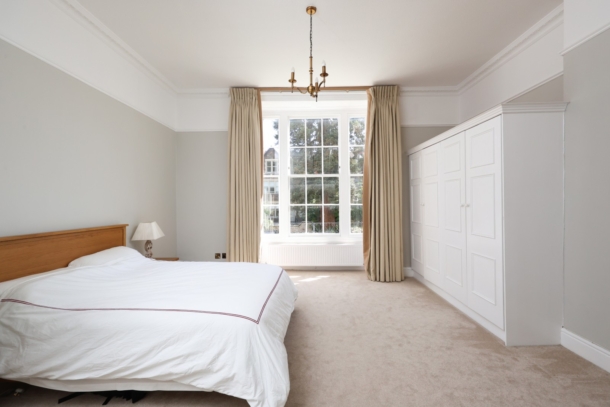
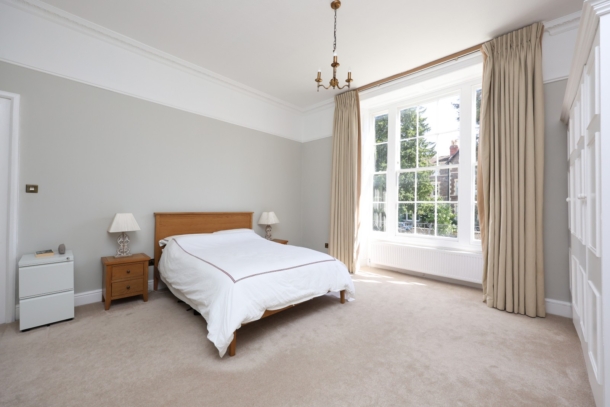
BEDROOM 1: 18' 1'' x 16' 7'' (5.51m x 5.05m)
(rear) a superb sized principal double bedroom with high ceilings, ceiling coving, picture rail, large sash window to rear, overlooking the communal gardens and parking area built in wardrobes, radiator. Door accessing:-
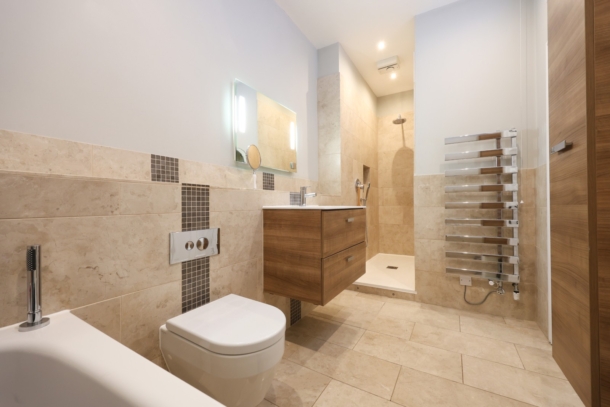
En-Suite Bathroom/WC:
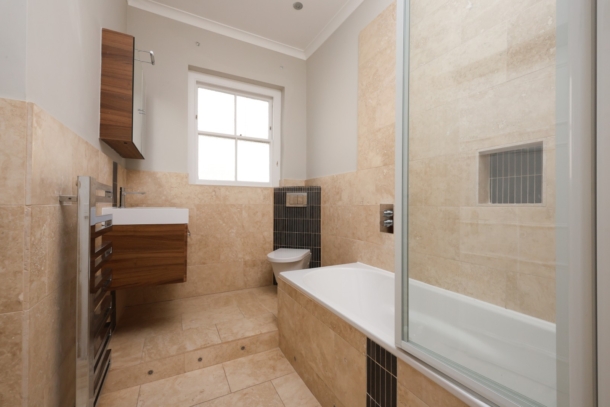
white suite comprising bath, low level wc with concealed cistern, wash basin with storage drawers beneath, large walk-in shower area with dual headed system fed shower, recessed alcove shelf, inset spotlights and extraction. Part tiled walls, tiled floor and wall mirror and light with built in shaver point.
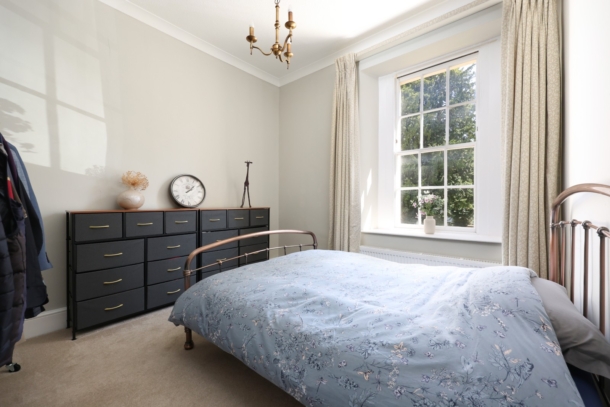
BEDROOM 2: 11' 0'' x 10' 7'' (3.35m x 3.22m)
(rear) double bedroom with high ceilings, ceiling coving, radiator and sash window to rear.
BEDROOM 3: 2' 7'' x 9' 6'' (0.79m x 2.89m)
(rear) a smaller double bedrooms with high ceilings, ceiling coving, sash window to rear and a radiator.
BATHROOM/WC:
a white suite comprising a double ended bath with wall mounted mixer taps, system fed shower over the bath and recessed alcove shelf. Low level wc with concealed cistern, wash hand basin with storage drawers beneath, built-in mirrored cabinet, sash window to side, inset spotlights, extractor fan ceiling coving, part tiled walls, tiled floor and contemporary heated towel radiator. Door accessing:-
Utility Room: 12' 7'' x 2' 7'' (3.83m x 0.79m)
housing the Worcester gas central heating boiler, appliance space for washing machine and coat hooks.
CLOAKROOM/WC:
low level wc with concealed cistern, wash basin with storage cabinet beneath, heated towel rail, sash window to rear and ceiling coving.
OUTSIDE
OFF-ROAD PARKING AND PARKING PERMITS:
the property has the rare advantage of an allocated off-road parking space to the rear of the building (space number 3), additional to the parking space the property falls within the Clifton Village (CV) residents parking permit scheme. Permits are available from Bristol City Council for a modest annual fee.
COMMUNAL GARDENS:
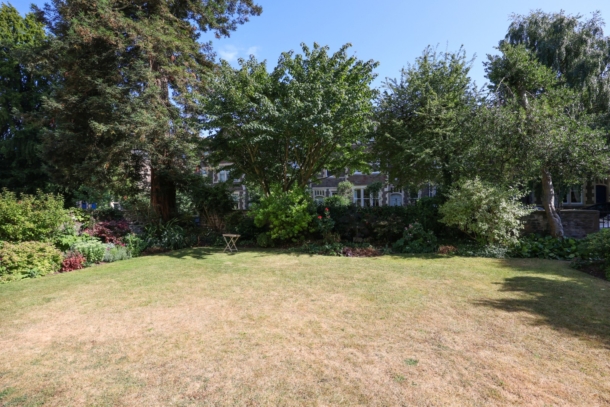
lovely lawned communal gardens to the rear of the property for the use of all the apartments with gated access out onto Christchurch Road behind, providing a pedestrian shortcut into Clifton Village.
IMPORTANT REMARKS
VIEWING & FURTHER INFORMATION:
available exclusively through the sole agents, Richard Harding Estate Agents Limited, tel: 0117 946 6690.
FIXTURES & FITTINGS:
only items mentioned in these particulars are included in the sale. Any other items are not included but may be available by separate arrangement.
TENURE:
it is understood that the property is Leasehold for the remainder lease lasting from 1 March 1981 to 1 February 2980. This information should be checked with your legal adviser.
SERVICE CHARGE:
it is understood that the annual service charge is £7000. This information should be checked by your legal adviser.
LOCAL AUTHORITY INFORMATION:
Bristol City Council. Council Tax Band: F