Clevedon Road | Failand
For Sale
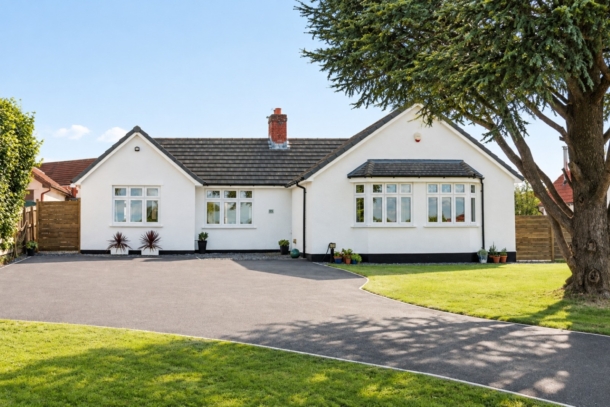
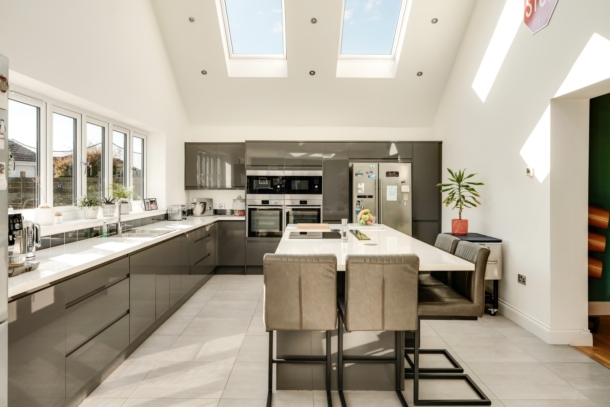
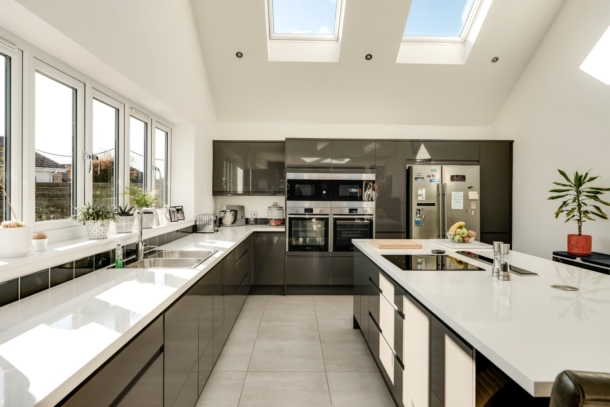
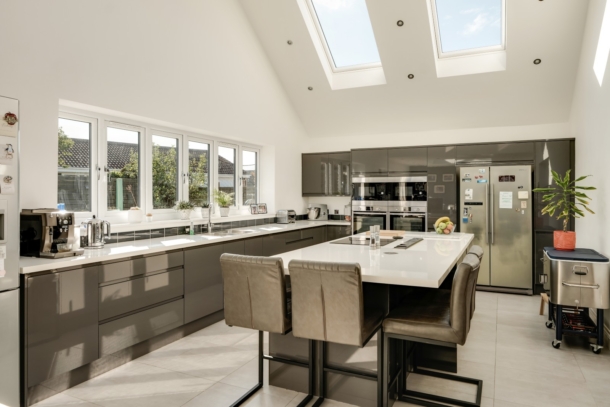
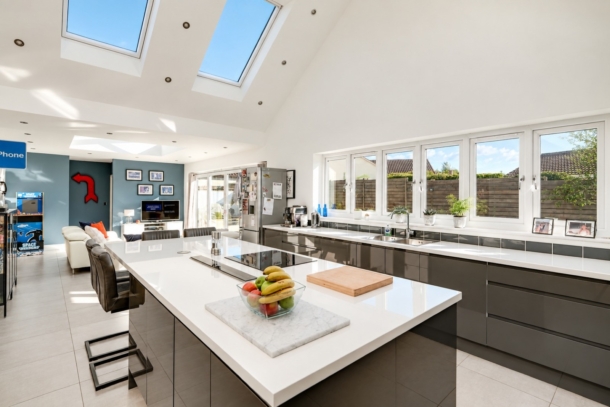
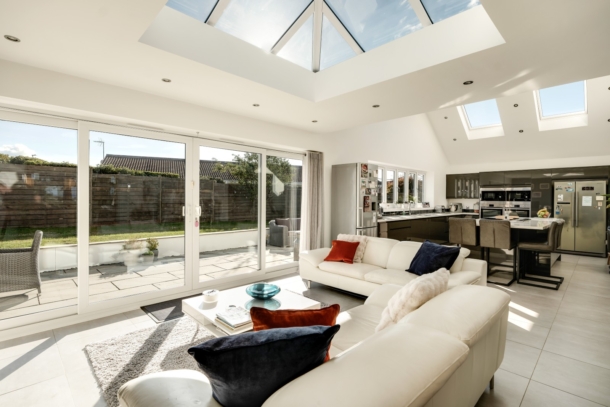
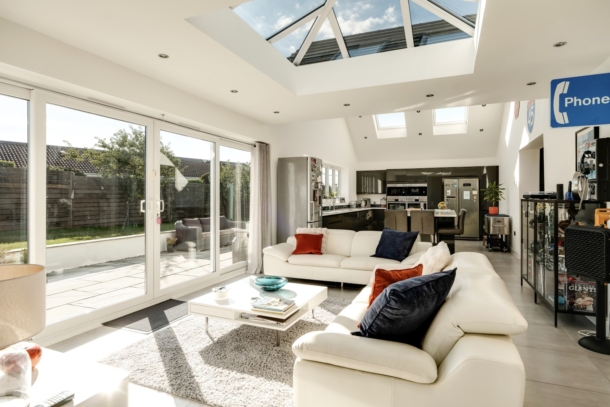
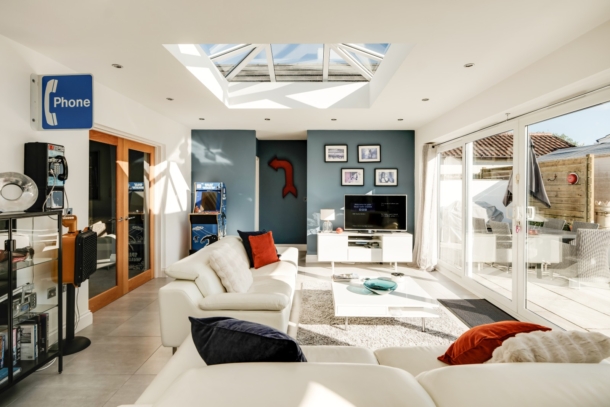
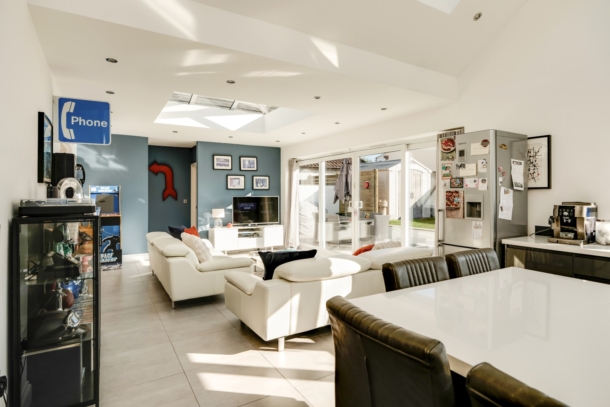
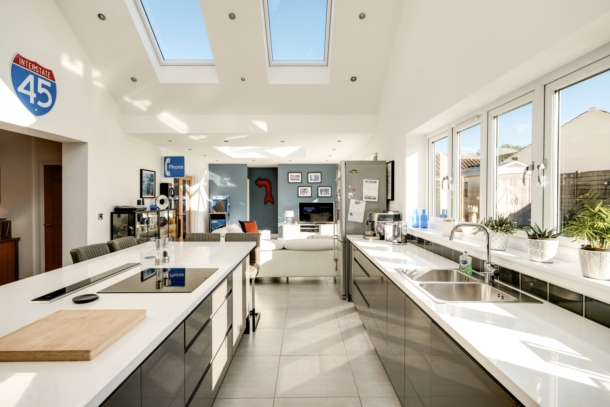
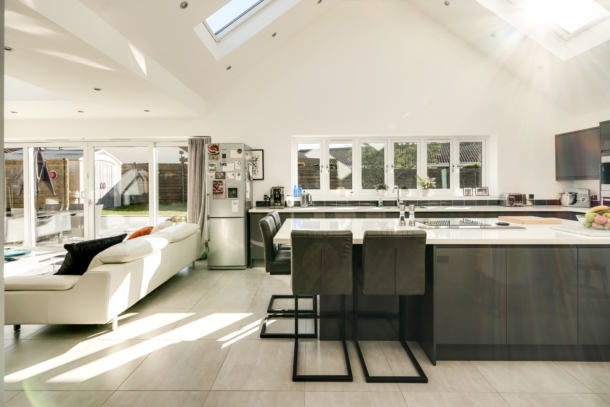
GUIDE PRICE RANGE: £850,000 - £900,000A beautifully presented detached family home, extended and fully renovated by the current owners.This property has an impressive plot and offers generous and light filled living spaces. Of particular note is the open plan kitchen/dining/living space measuring 36’9”/11.20m in length. It includes a combination of a double height ceiling to one end and a glass lantern to the other, flooding the space with natural light. Four ample double bedrooms, two bathrooms and a utility room complete the interior.An extended and generous detached family home, located along a favoured road in Failand.The position of this large plot provides an open green aspect with far reaching views, whilst being within 2.5 miles of Clifton Village.A double height and full width kitchen/dining/living space flooded with natural light and leading to the rear garden.There are four double bedrooms, the master with en-suite shower room and an additional well-appointed family bathroom.Ample gated off-road parking and well-maintained wrap around gardens.
Property Features
- A beautiful and light filled detached family home on a favoured road in Failand.
- Benefitting from gated off-road parking.
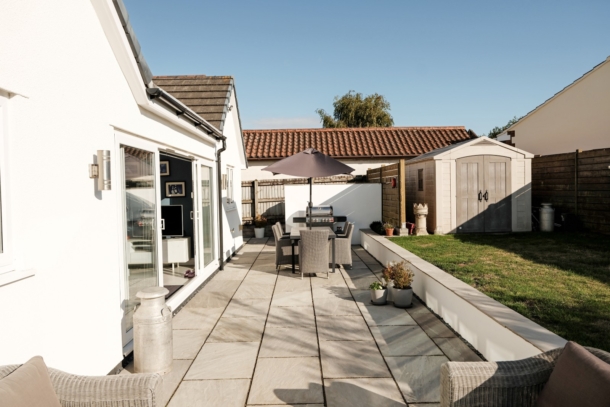
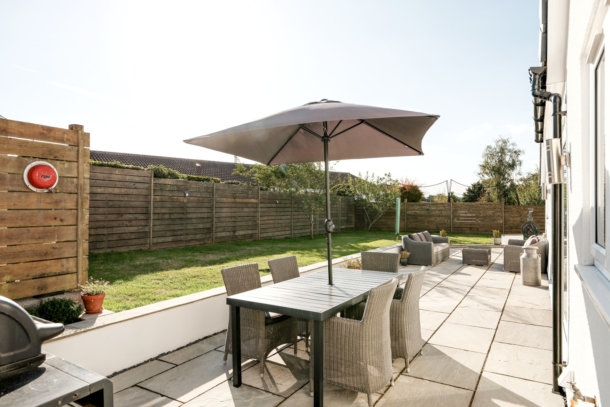
- Enjoying well-maintained gardens and plenty of patio space.
- Huge open-plan kitchen/dining/living space enjoying high ceilings and plenty of natural light.
- Far reaching views across local green spaces.
- Principal double bedroom enjoys an en-suite bathroom.
- Additional formal sitting room just off of the open plan kitchen/dining/sitting space.
GROUND FLOOR
APPROACH:
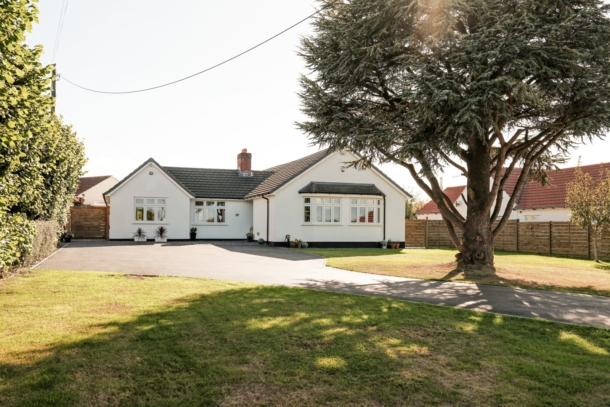
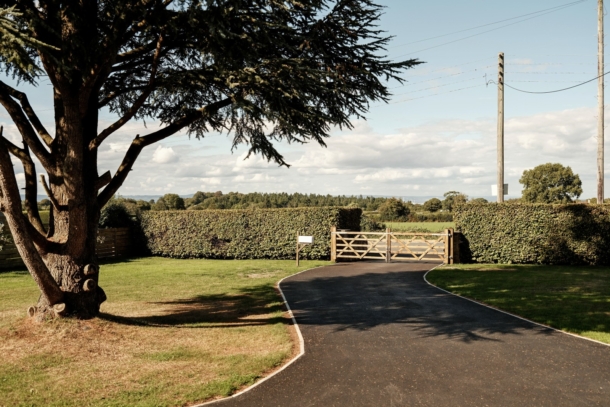
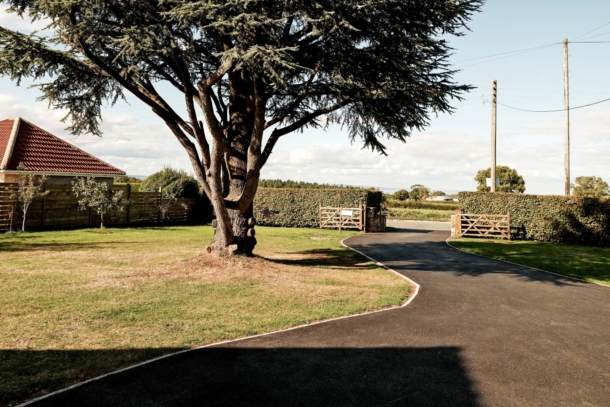
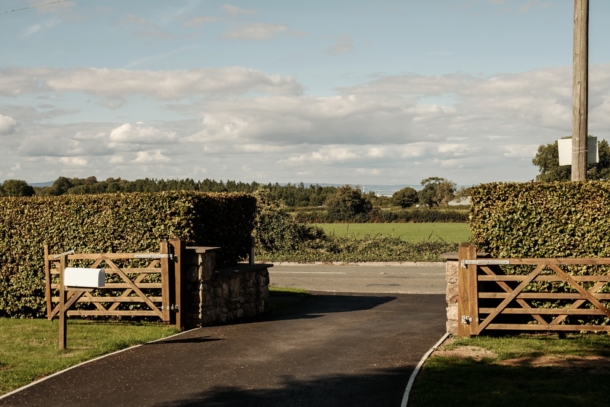
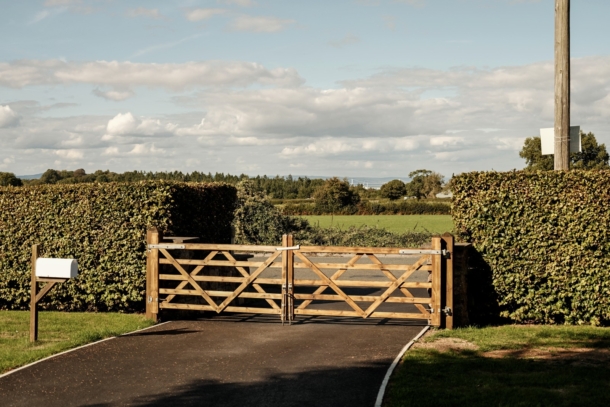
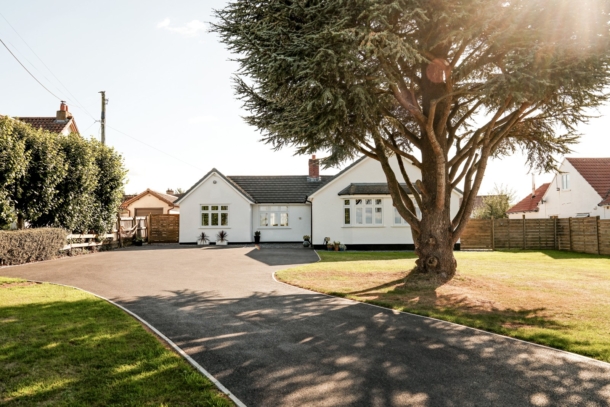
from the road, a newly laid tarmac driveway runs through a double set of barn style gates onto the private driveway which intersects the front large lawned garden and through to the front of the house which is a smart white rendered single storey dwelling with access to the rear of the property from both sides and a wide side return continuation of the garden to the right. The tarmac drive ends and there is an area laid to slate shingle where an open porch can be found.
OPEN PORCH:
a large timber front door with full height glazed panels either side opens into:-
ENTRANCE HALLWAY:
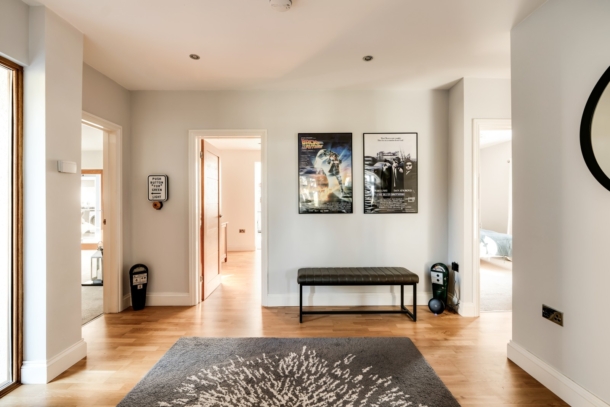
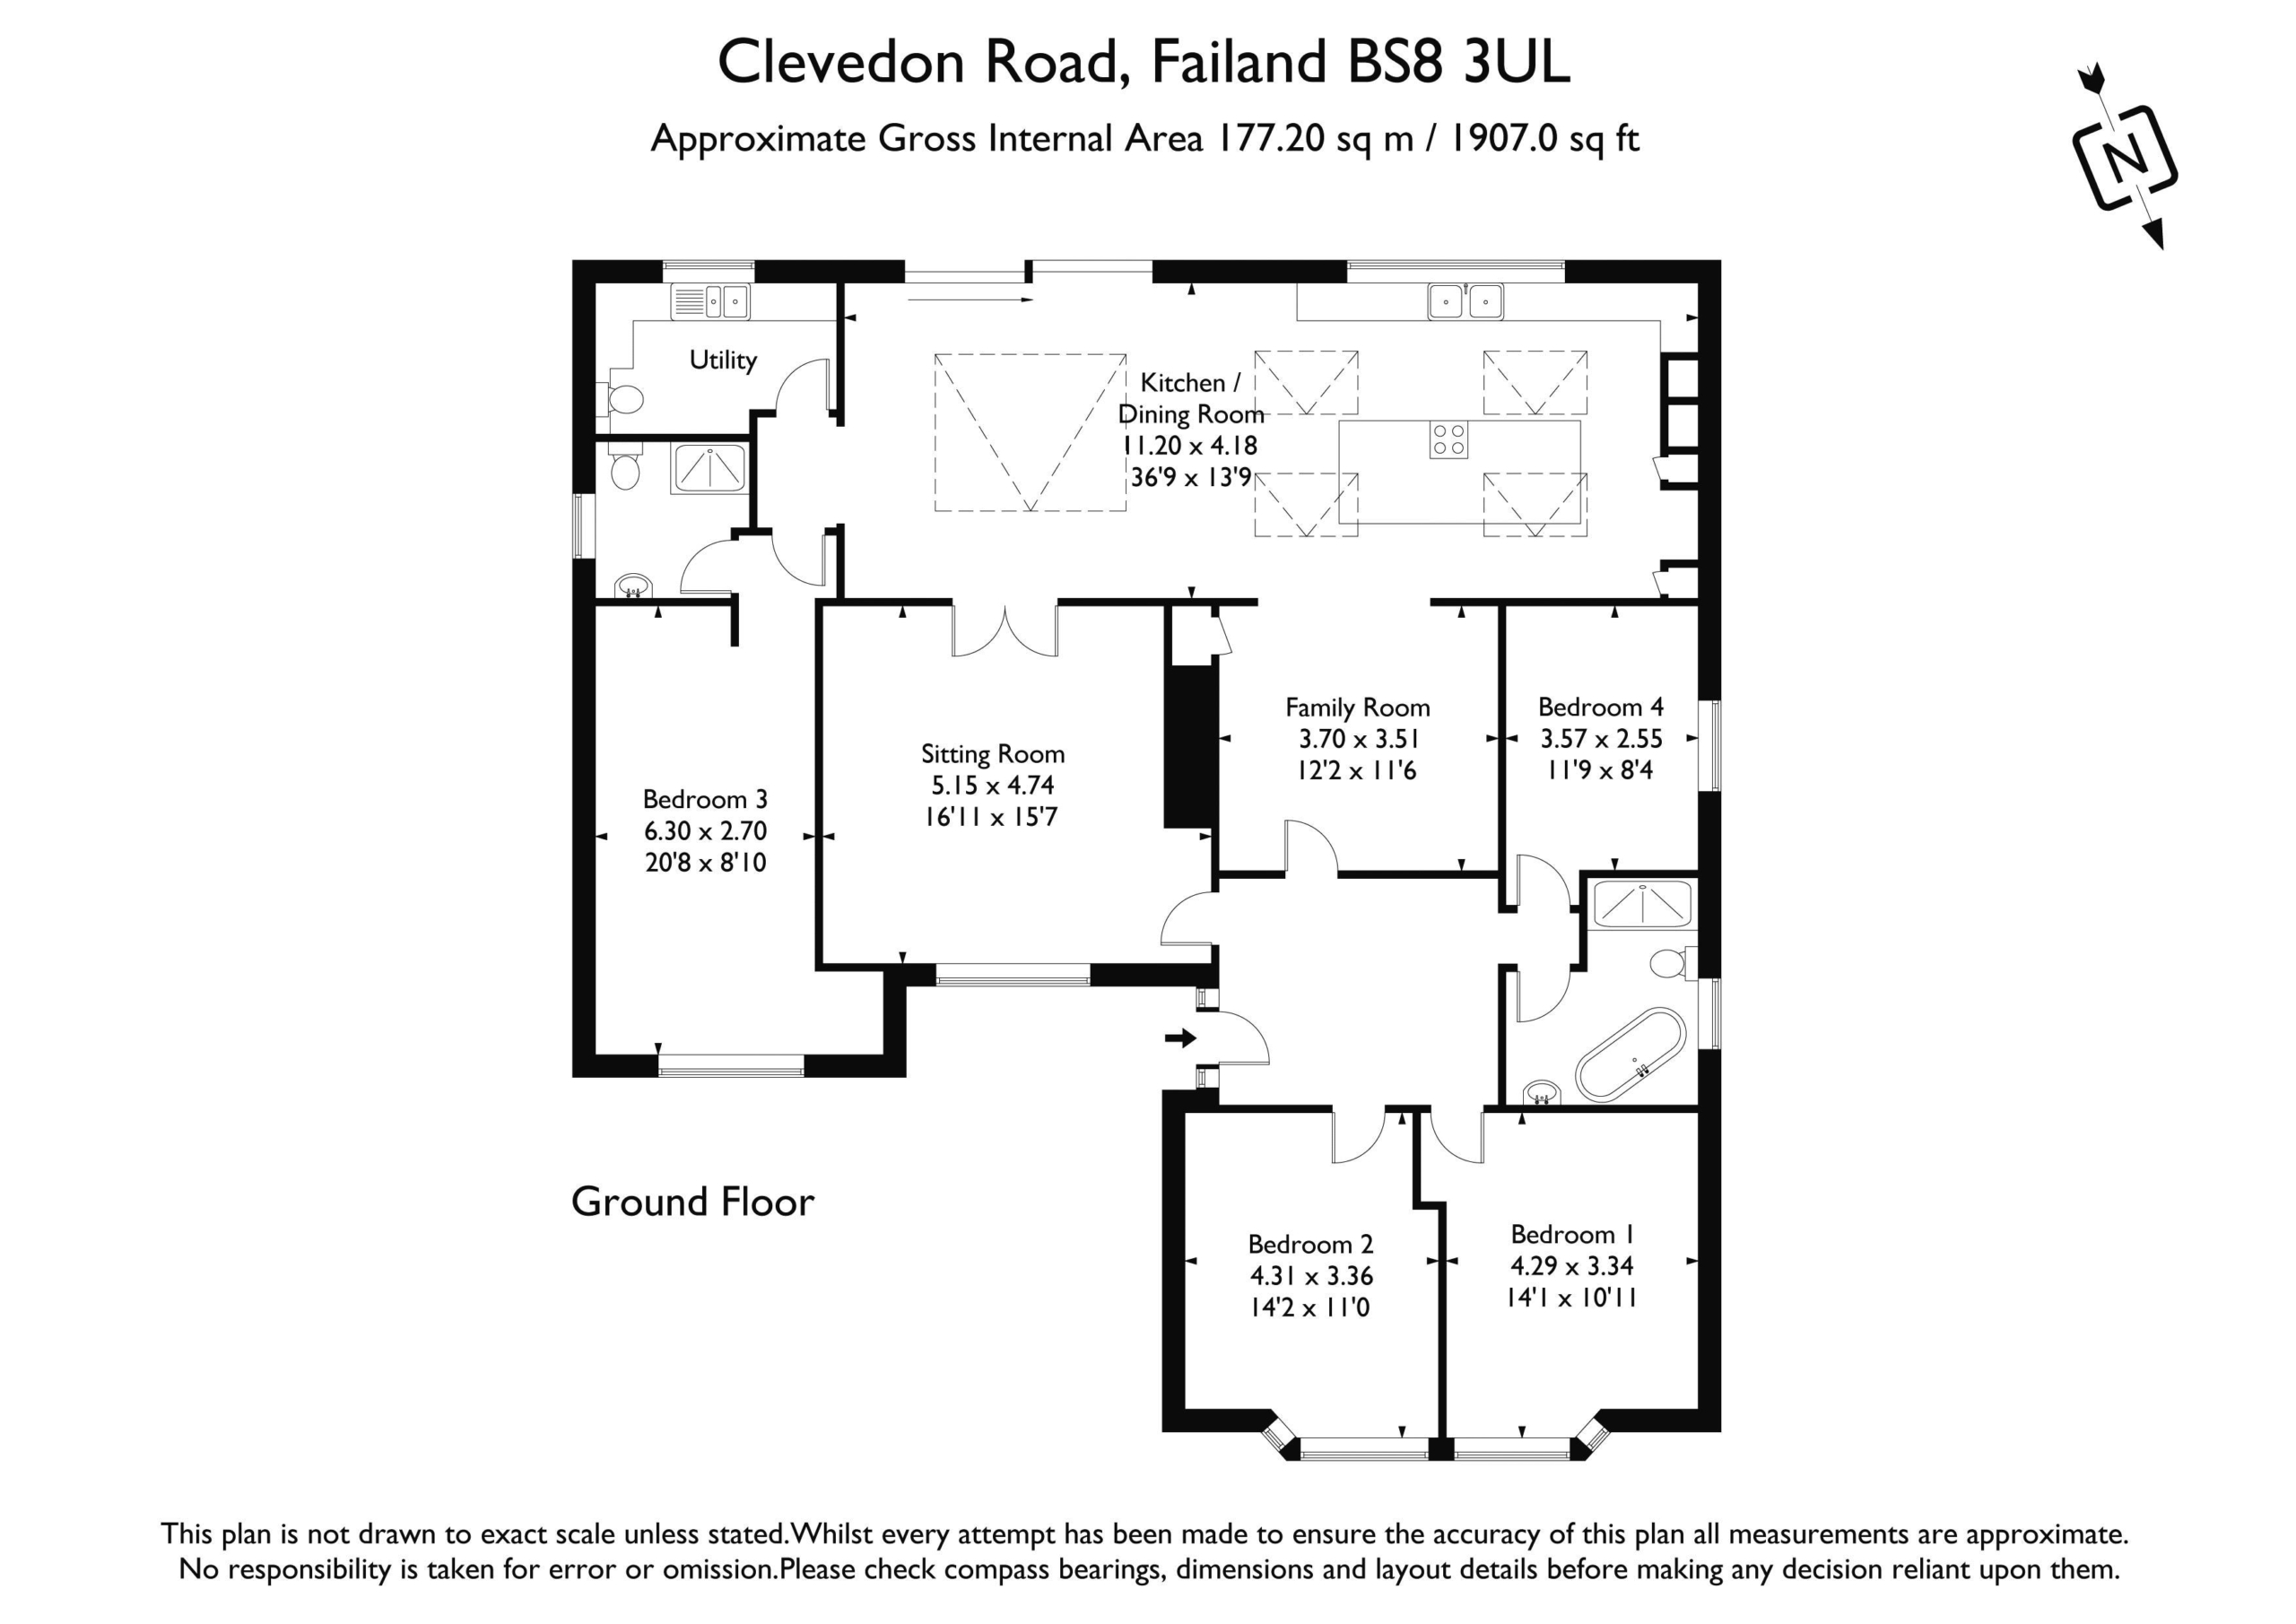
a central hallway with engineered oak flooring. Doors off to 3 double bedrooms, sitting room and dining room.
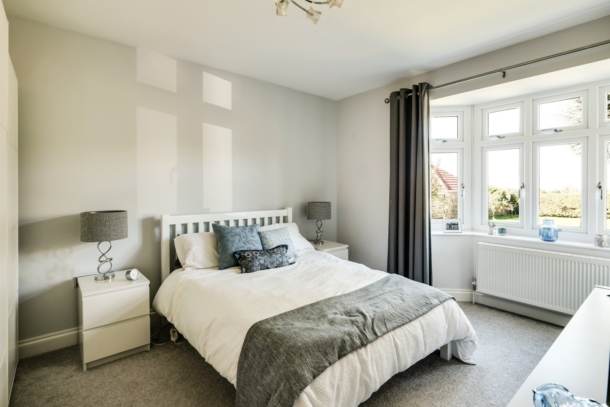
BEDROOM 2: 14' 2'' x 11' 0'' (4.31m x 3.35m)
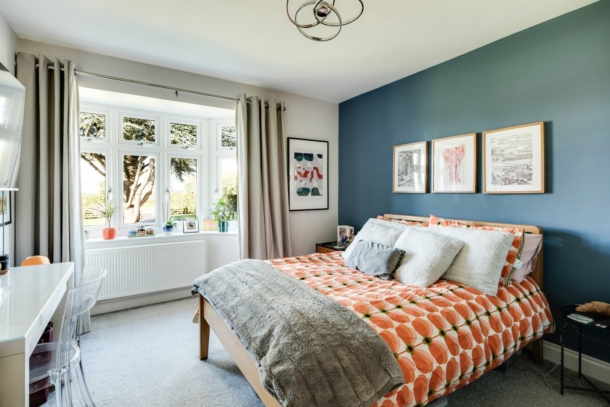
a double bedroom which has a bay window and views over the front garden, this room has a carpeted floor and a radiator in the bay window.
BEDROOM 3: 14' 1'' x 10' 11'' (4.29m x 3.32m)
(front) another double bedroom which has the other half of the bay window, a carpeted floor and a radiator within the bay window.
BATHROOM/WC:
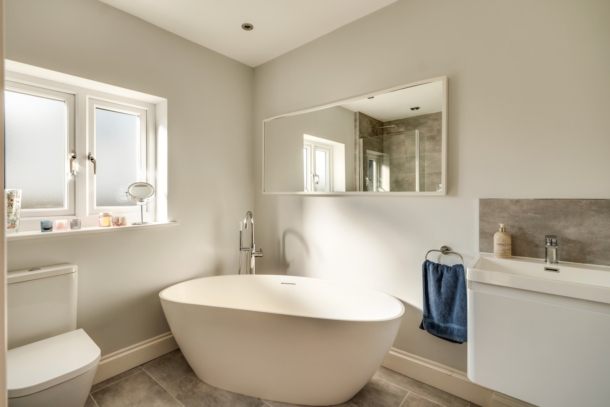
a family bathroom with a ceramic tiled floor, a generous shower enclosure with the same ceramic tiles surrounding it from floor to ceiling and a thermostatic chrome shower valve with deluge head above. Window to the side elevation, white Roca wc, white freestanding bath with floor standing chrome tap and shower attachment, white sink with chrome mixer tap over and a storage cabinet below.
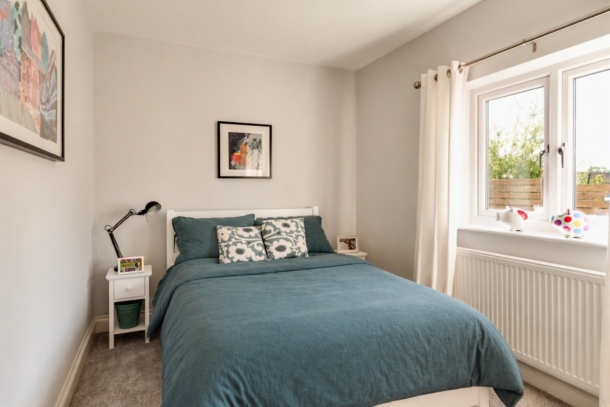
BEDROOM 4: 11' 9'' x 8' 4'' (3.58m x 2.54m)
(side) a further double bedroom with a carpeted floor, a window to the side elevation and a radiator below the window.
SITTING ROOM: 16' 11'' x 15' 7'' (5.15m x 4.75m)
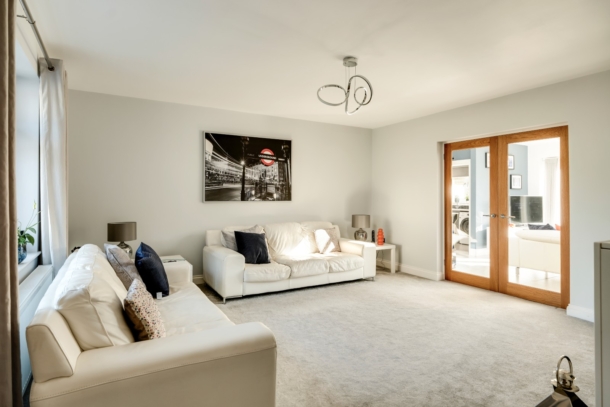
a large room with carpeted floor, window to the front elevation with radiator below, a working fireplace with marble surround, and a set of glazed wooden French doors that open into the extended kitchen/dining/sitting room.
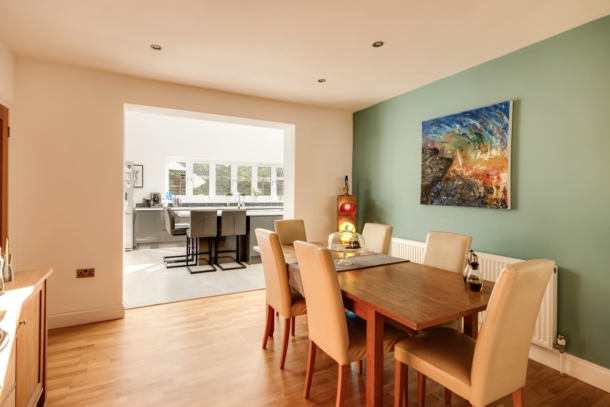
DINING ROOM: 12' 2'' x 11' 6'' (3.71m x 3.50m)
(rear) a formal dining room with engineered oak flooring, radiator, and door to the left opening into a handy storage cupboard. Wide wall opening through into:-
KITCHEN/DINING/LIVING AREA: 36' 9'' x 13' 9'' (11.19m x 4.19m)
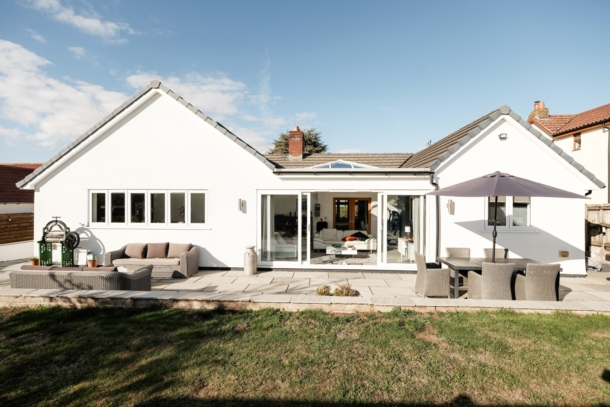
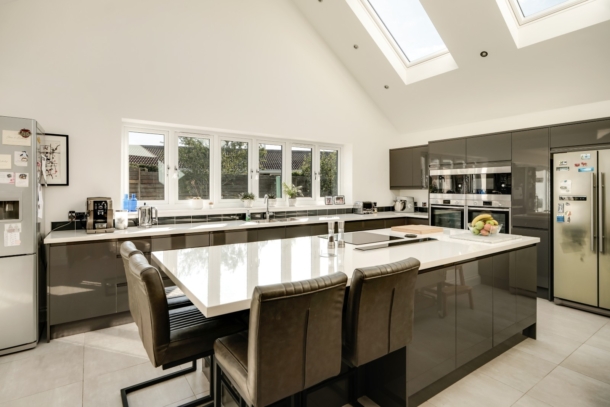
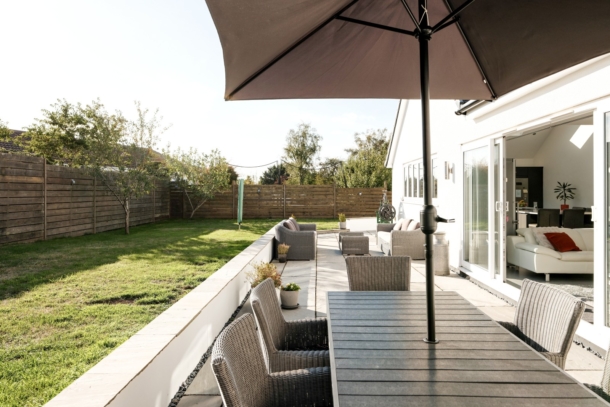
the rear of the property is made up of a full width kitchen extension which, at the kitchen end, has a vaulted ceiling set with four large Velux windows which flood this space with natural light. Ceramic tiled floor with underfloor heating. Large central island with electric induction hob, downdraft extractor and space for four seats at a breakfast bar arrangement. White laminated worksurface and high gloss grey cabinet fronts. Space and plumbing for an integrated dishwasher. Two single ovens and integrated microwave ovens. Space for an American style fridge/freezer. To the other side in the kitchen there is a double stainless steel sink with chrome mixer tap over and a large array of windows that overlook the rear garden. From here the room continues across the width of the property into a dining/living area which has space for two sofas and gives access to the garden via a set of sliding glazed patio doors. Above the dining/living area is a glass atrium roof, again flooding the space with natural light. Additional formal sitting room just off of the main room. Door at the far end of the room opens into:-
UTILITY ROOM/WC:
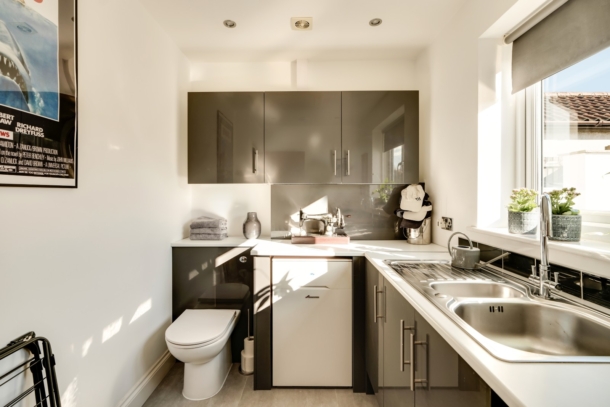
with similar units to the kitchen and a ceramic tiled floor with underfloor heating. Space and plumbing for tumble dryer and washing machine. Low level wc with concealed cistern. Floor standing Worcester combi boiler. Double stainless steel sink with drainer, window to the rear elevation.
BEDROOM 1: 20' 8'' x 8' 10'' (6.29m x 2.69m)
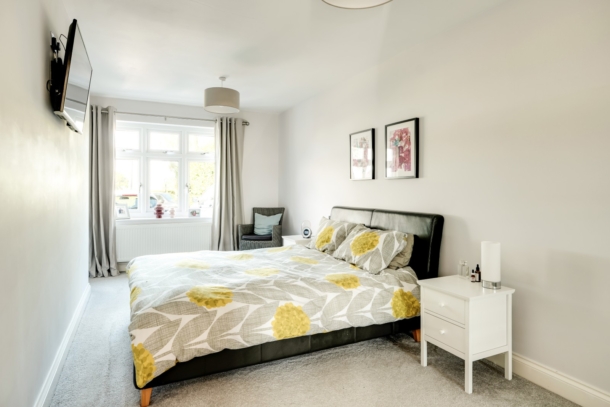
the largest of the four bedrooms with carpeted floor, window to the front elevation and a space for a large wardrobe. Door opening to:-
En-Suite Shower Room/WC:
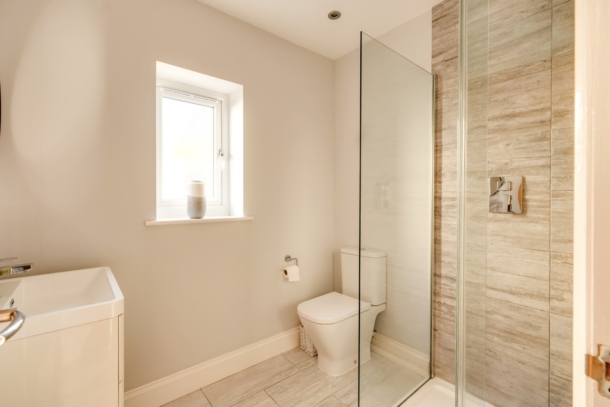
ceramic tiled floor with underfloor heating, generous shower enclosure with thermostatic shower valve and chrome deluge head over, white ceramic Roca wc, white ceramic sink with cabinet below and chrome mixer tap over, window to the side elevation.
OUTSIDE
FRONT GARDEN:
newly laid tarmac driveway running through a set of barn style gates, which intersects the large lawned front garden and through to the front of the house via a shingle area leading to the open porch entrance. There is also a mature fir tree and a selection of fruit trees to the right hand side. The detached single storey dwelling is directly in front of you with access to the rear of the property from both sides and to the right a wide side return continuation of the garden which does provide further scope for development should somebody want to. The newly laid tarmac drive runs through to the front of the house which is a smart white rendered single storey dwelling.
REAR GARDEN:
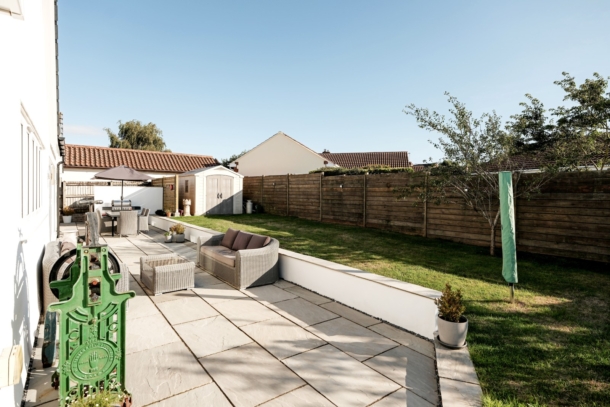
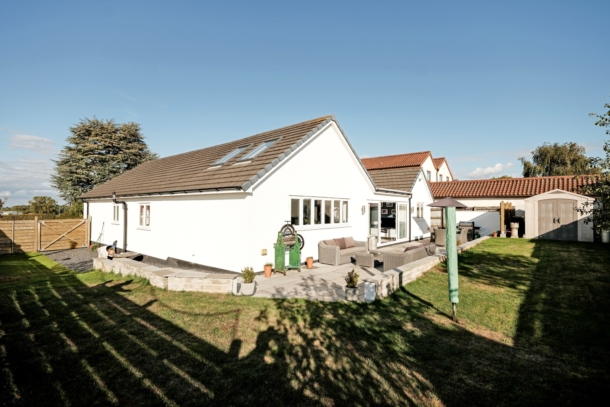
the rear garden clearly extends from the property and has a natural stone patio that extends from the living space and with a short couple of foot high wall, steps up to a lawned section which runs the full width of the property and wraps around both sides of the house. Within the garden there is space for a large shed. Modern timber slatted fence which runs around the width and depth of the property.
IMPORTANT REMARKS
VIEWING & FURTHER INFORMATION:
available exclusively through the sole agents, Richard Harding Estate Agents Limited, tel: 0117 946 6690.
FIXTURES & FITTINGS:
only items mentioned in these particulars are included in the sale. Any other items are not included but may be available by separate arrangement.
TENURE:
it is understood that the property is Freehold. This information should be checked with your legal adviser.
LOCAL AUTHORITY INFORMATION:
Bristol City Council. Council Tax Band: F