Bellevue Crescent | Cliftonwood
For Sale
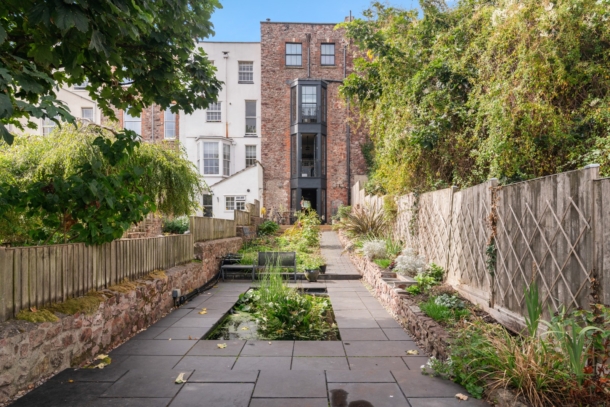
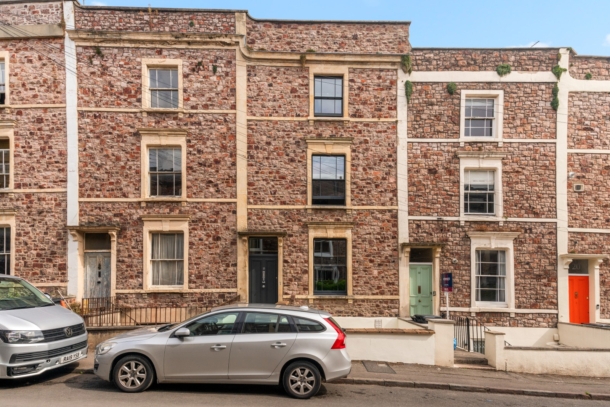
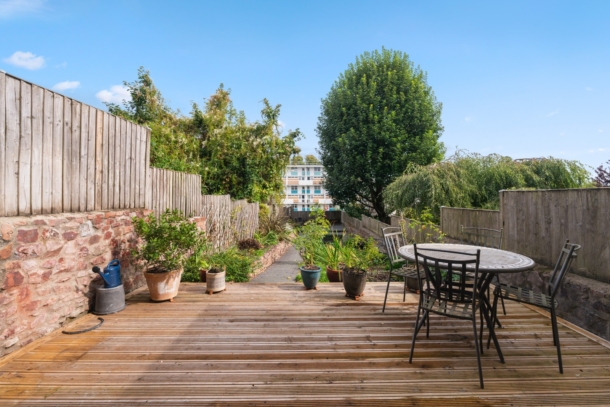
An impressive and versatile 4/5 bedroom, 2/3 reception room Victorian family home situated in a popular cul-de-sac crescent in Cliftonwood, offering fabulous city views and the rare advantage of an 80ft rear garden.
Tasteful interior with many period features and beautiful double glazed timber framed sash windows.
Superb location to explore the city in the friendly community of Cliftonwood, positioned between Clifton Village and Bristol's Harbourside, with Clifton Triangle and Park Street also within easy reach.
A fine period property of a superb scale with gorgeous a rear garden and views.
Property Features
- An impressive and versatile 4/5 bedroom, 2/3 reception room Victorian family home.
- Enjoying amazing city views and a 80ft rear garden.
- Retaining many period features alongside double glazed timber framed windows.
- Within easy reach of many local shops, cafes and amenities.
GROUND FLOOR
APPROACH:
via pathway leading up to the attractive front door to the house which opens to:-
ENTRANCE HALLWAY:
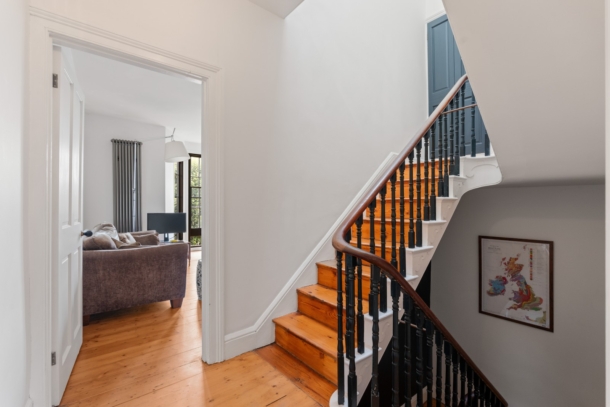
high ceilings with original ceiling cornicing and feature period archway. Exposed stripped floorboards with inset floormat. A beautiful original staircase ascending through the centre of the property and descending to the lower ground floor. Doors lead off to the kitchen/breakfast room and front reception room.
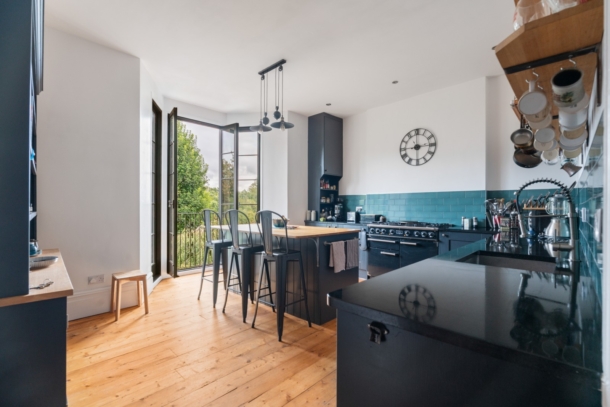
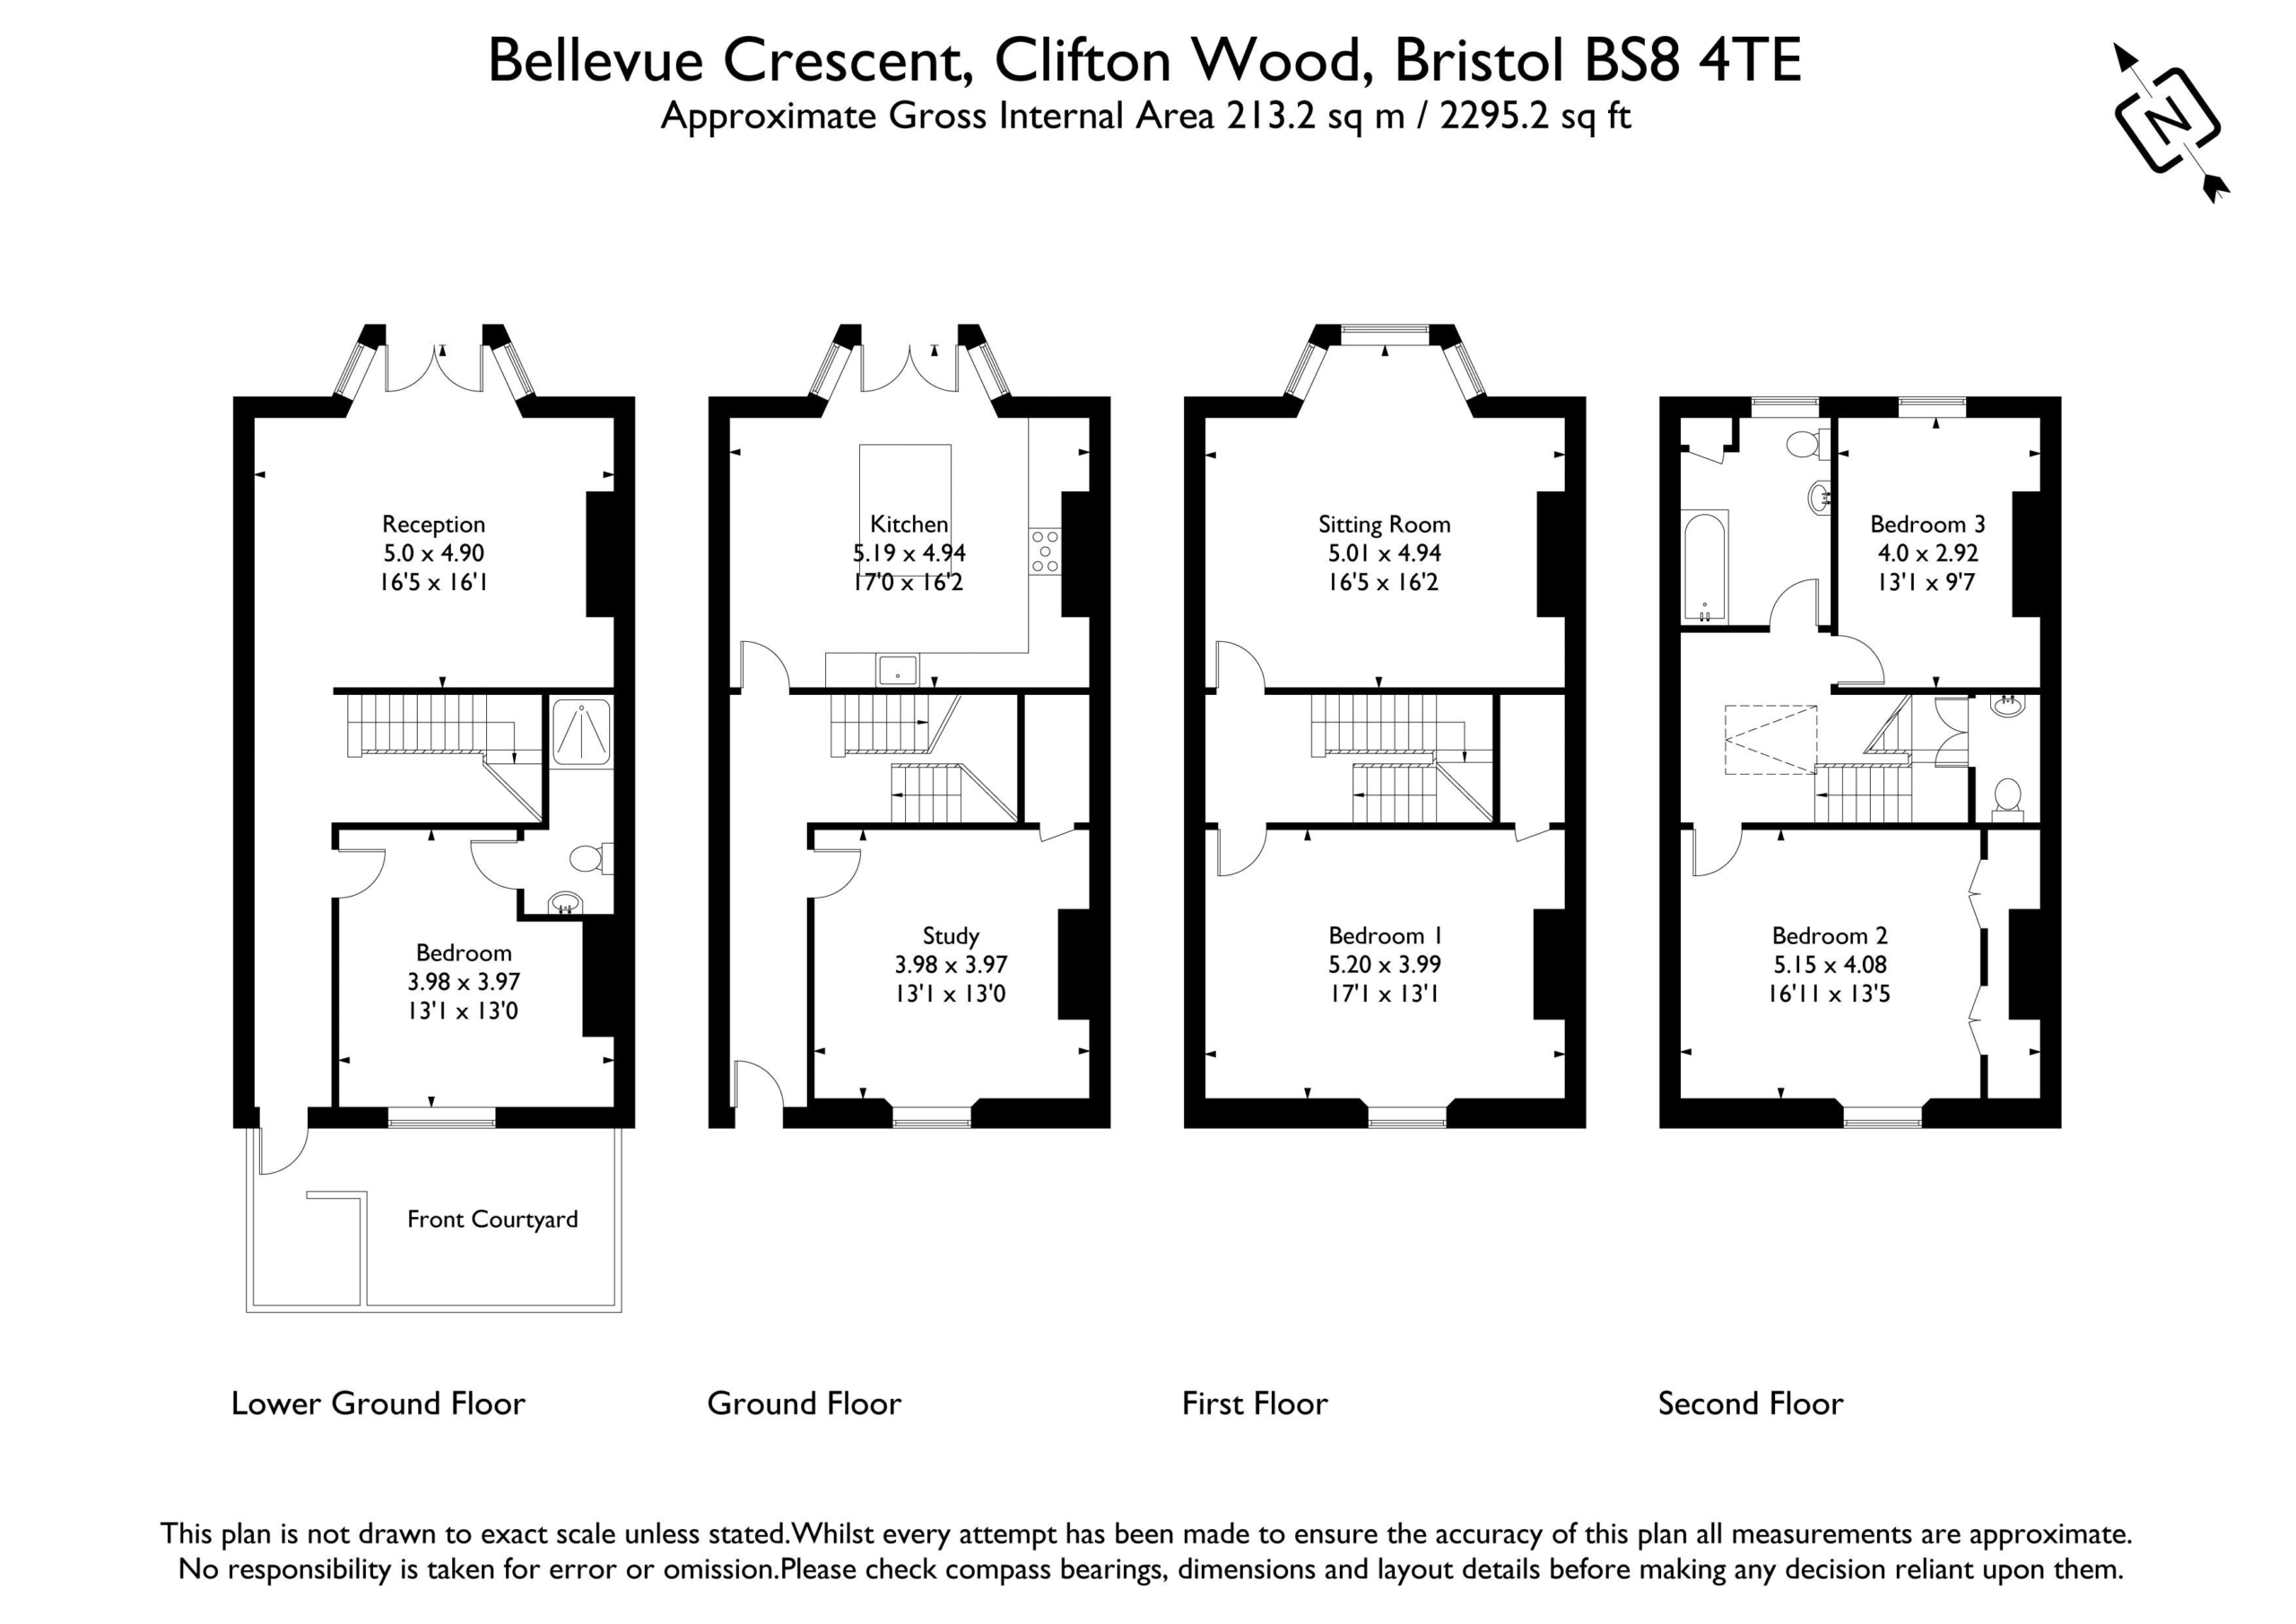
KITCHEN/BREAKFAST ROOM: 17' 0'' x 16' 2'' (5.18m x 4.92m)
(rear) a good-sized sociable kitchen/breakfast room with a range of modern fitted kitchen units with granite worksurfaces over and large central island with overhanging breakfast bar. Exposed stripped floorboards, part tiled walls and gas central heating boiler concealed in one of the units. Beautiful tall French doors in bay window to rear overlooking the rear garden and offering cityscape views to the right. Inset sink, Falcon range cooker with gas hob, separate fridge and freezer.
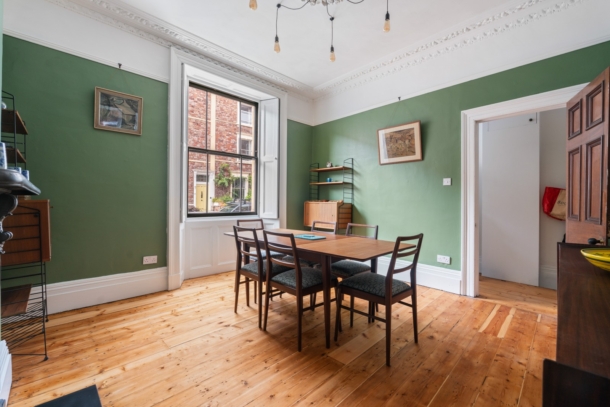
DINING ROOM/RECEPTION ROOM 2: 13' 1'' x 13' 0'' (3.98m x 3.96m)
(front) an elegant reception room, currently used as a dining room with wonderful high ceilings, original ceiling coving and picture rail. Double glazed sash window to front with working wooden shutters. Exposed stripped floorboards and a period fireplace. Door accessing a generous, recessed storage cupboard.
FIRST FLOOR
LANDING:
central landing with doors off to a first floor drawing room and principle double bedroom.
DRAWING ROOM/BEDROOM 5: 16' 5'' x 16' 2'' (5.00m x 4.92m)
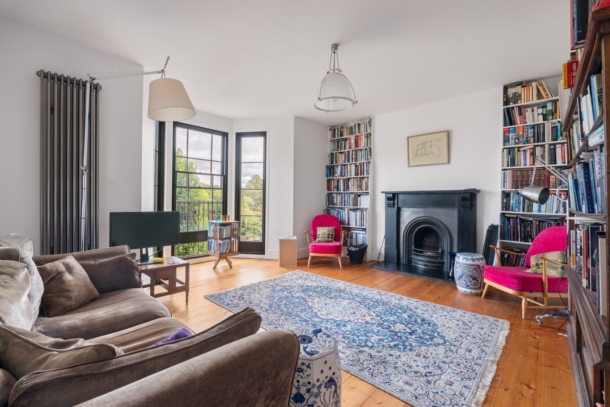
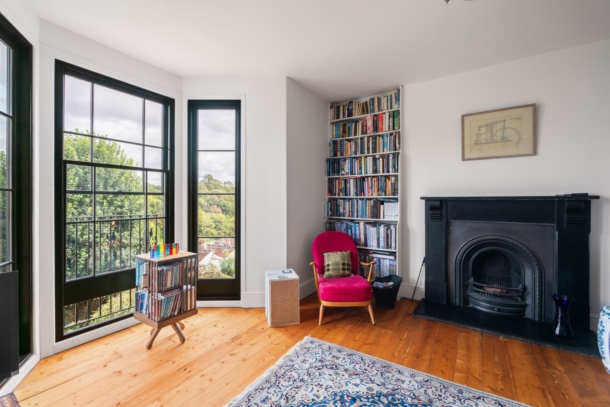
(rear) an impressive reception room with floor to ceiling bay to rear with central sash windows and tall glazed windows beside offering a breathtaking cityscape view over Bristol, as well as a view over the flat behind to the Brandon Hill and Cabot Tower. Beautiful period fireplace, built-in book casing to chimney recesses, exposed stripped floorboards and a contemporary upright radiator.
BEDROOM 1: 17' 1'' x 13' 1'' (5.20m x 3.98m)
(front) double bedroom with high ceilings and ceiling coving. Pretty period fireplace, radiator and double glazed sash window to front. Door off the bedroom accesses a useful recessed storage cupboard.
SECOND FLOOR
LANDING:
a large central landing with plenty of natural light provided by the skylight window flooding the landing and stairwell with natural light. Doors off to bedroom 2, bedroom 3, family bathroom/wc and a separate wc off the lower mezzanine landing.
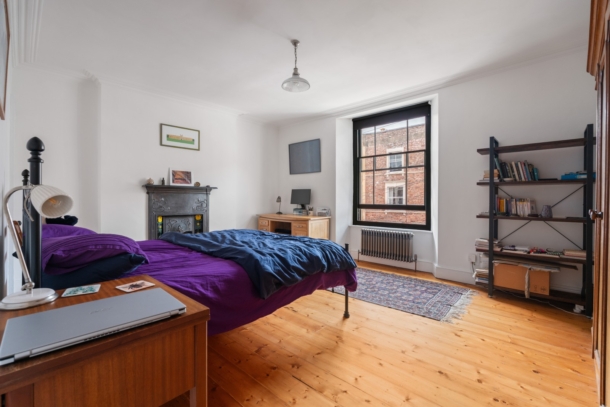
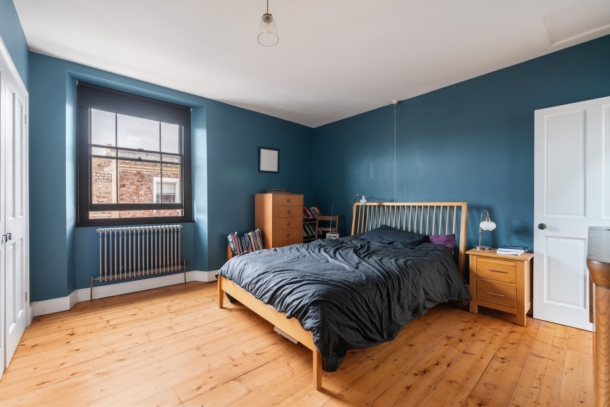
BEDROOM 2: 16' 11'' x 13' 5'' (5.15m x 4.09m)
double bedroom with high ceilings, double glazed sash widow to front, contemporary radiator, exposed stripped floorboards and two sets of double doors accessing large recessed wardrobes.
BEDROOM 3: 13' 1'' x 9' 7'' (3.98m x 2.92m)
double bedroom with high ceilings, windows to rear, offering wonderful elevated views, contemporary radiator, exposed stripped floorboards, period fireplace and high level hatch accessing a useful recessed storage cupboard.
BATHROOM/WC:
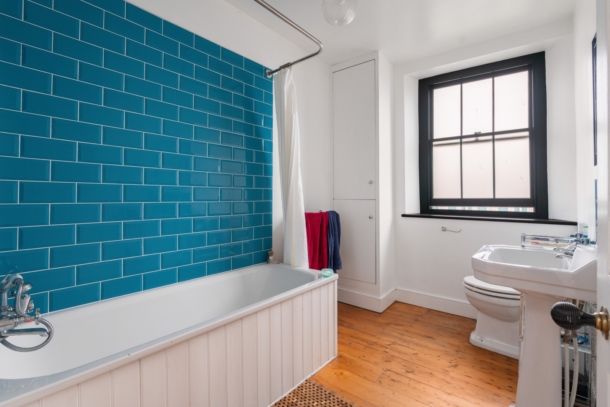
white suite comprising a panelled bath with mixer taps and shower attachment, low level wc, pedestal wash basin, built-in cupboard housing the second boiler, heated towel rail and double glazed sash window to rear.
LOWER GROUND FLOOR
LANDING:
a generous landing with independent front door accessing the front courtyard garden. Useful understairs recess/utility area with plumbing or washing machine and additional storage. Doors off to reception 3 and bedroom 4.
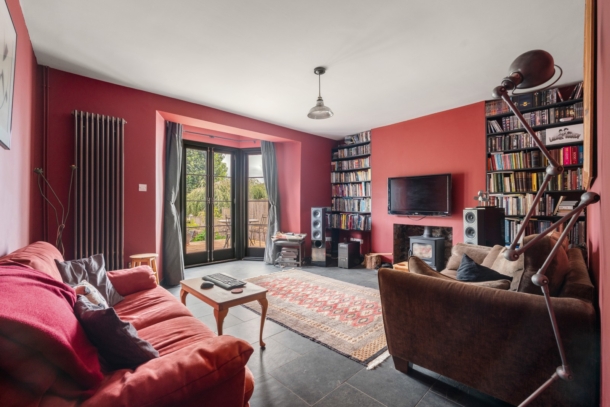
RECEPTION 3: 16' 5'' x 16' 1'' (5.00m x 4.90m)
a good sized lower ground floor living room with bay to rear with French doors providing direct access out onto the rear garden. Contemporary upright radiators, slate tiled floor, wood burning stove and built in bookcase into chimney recesses.
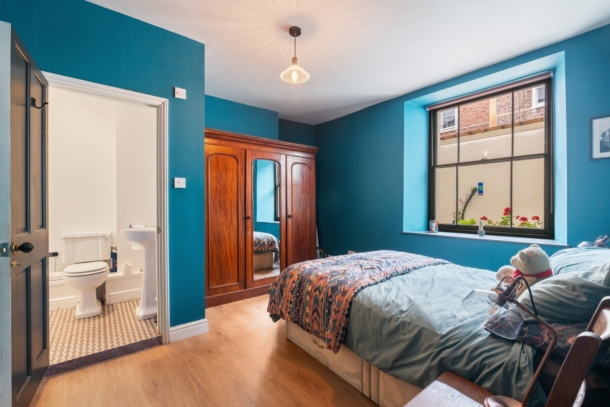
BEDROOM 4: 13' 1'' x 13' 0'' (3.98m x 3.96m)
(front) double bedroom with double glazed sash widow to front, contemporary upright radiator, wood laminated flooring. Door accessing:-
En-Suite Shower Room/WC:
white suite comprising shower enclosure with system fed shower, low level wc and pedestal wash basin.
OUTSIDE
FRONT COURTYARD:
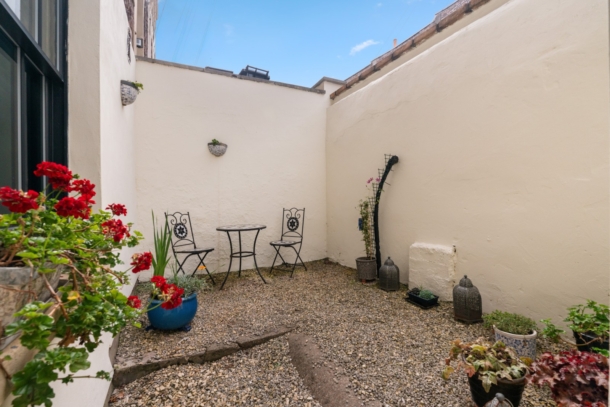
(only accessible from the lower ground floor landing) a low maintenance front courtyard laid to stone chippings with rendered painted boundary walls.
REAR GARDEN: 80' 0'' x 17' 0'' (24.37m x 5.18m)
a fantastic sized town garden with paved seating area closest to the property and planted sections. To the bottom of the garden there is a Japanese style deep pond with paved seating area surrounding and attractive stone and fence boundaries.
IMPORTANT REMARKS
VIEWING & FURTHER INFORMATION:
available exclusively through the sole agents, Richard Harding Estate Agents Limited, tel: 0117 946 6690.
FIXTURES & FITTINGS:
only items mentioned in these particulars are included in the sale. Any other items are not included but may be available by separate arrangement.
TENURE:
it is understood that the property is Freehold. This information should be checked with your legal adviser.
LOCAL AUTHORITY INFORMATION:
Bristol City Council. Council Tax Band: D