Bellevue Cottages | Clifton
For Sale
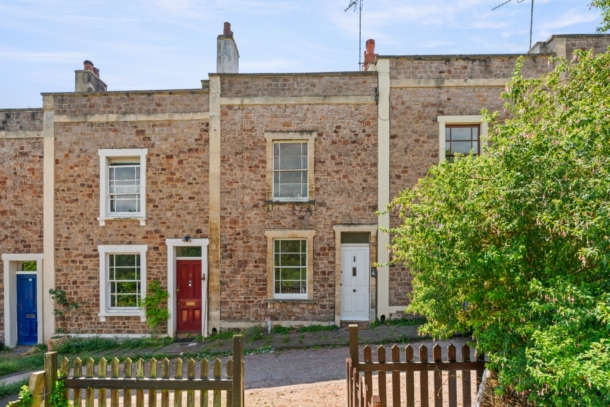
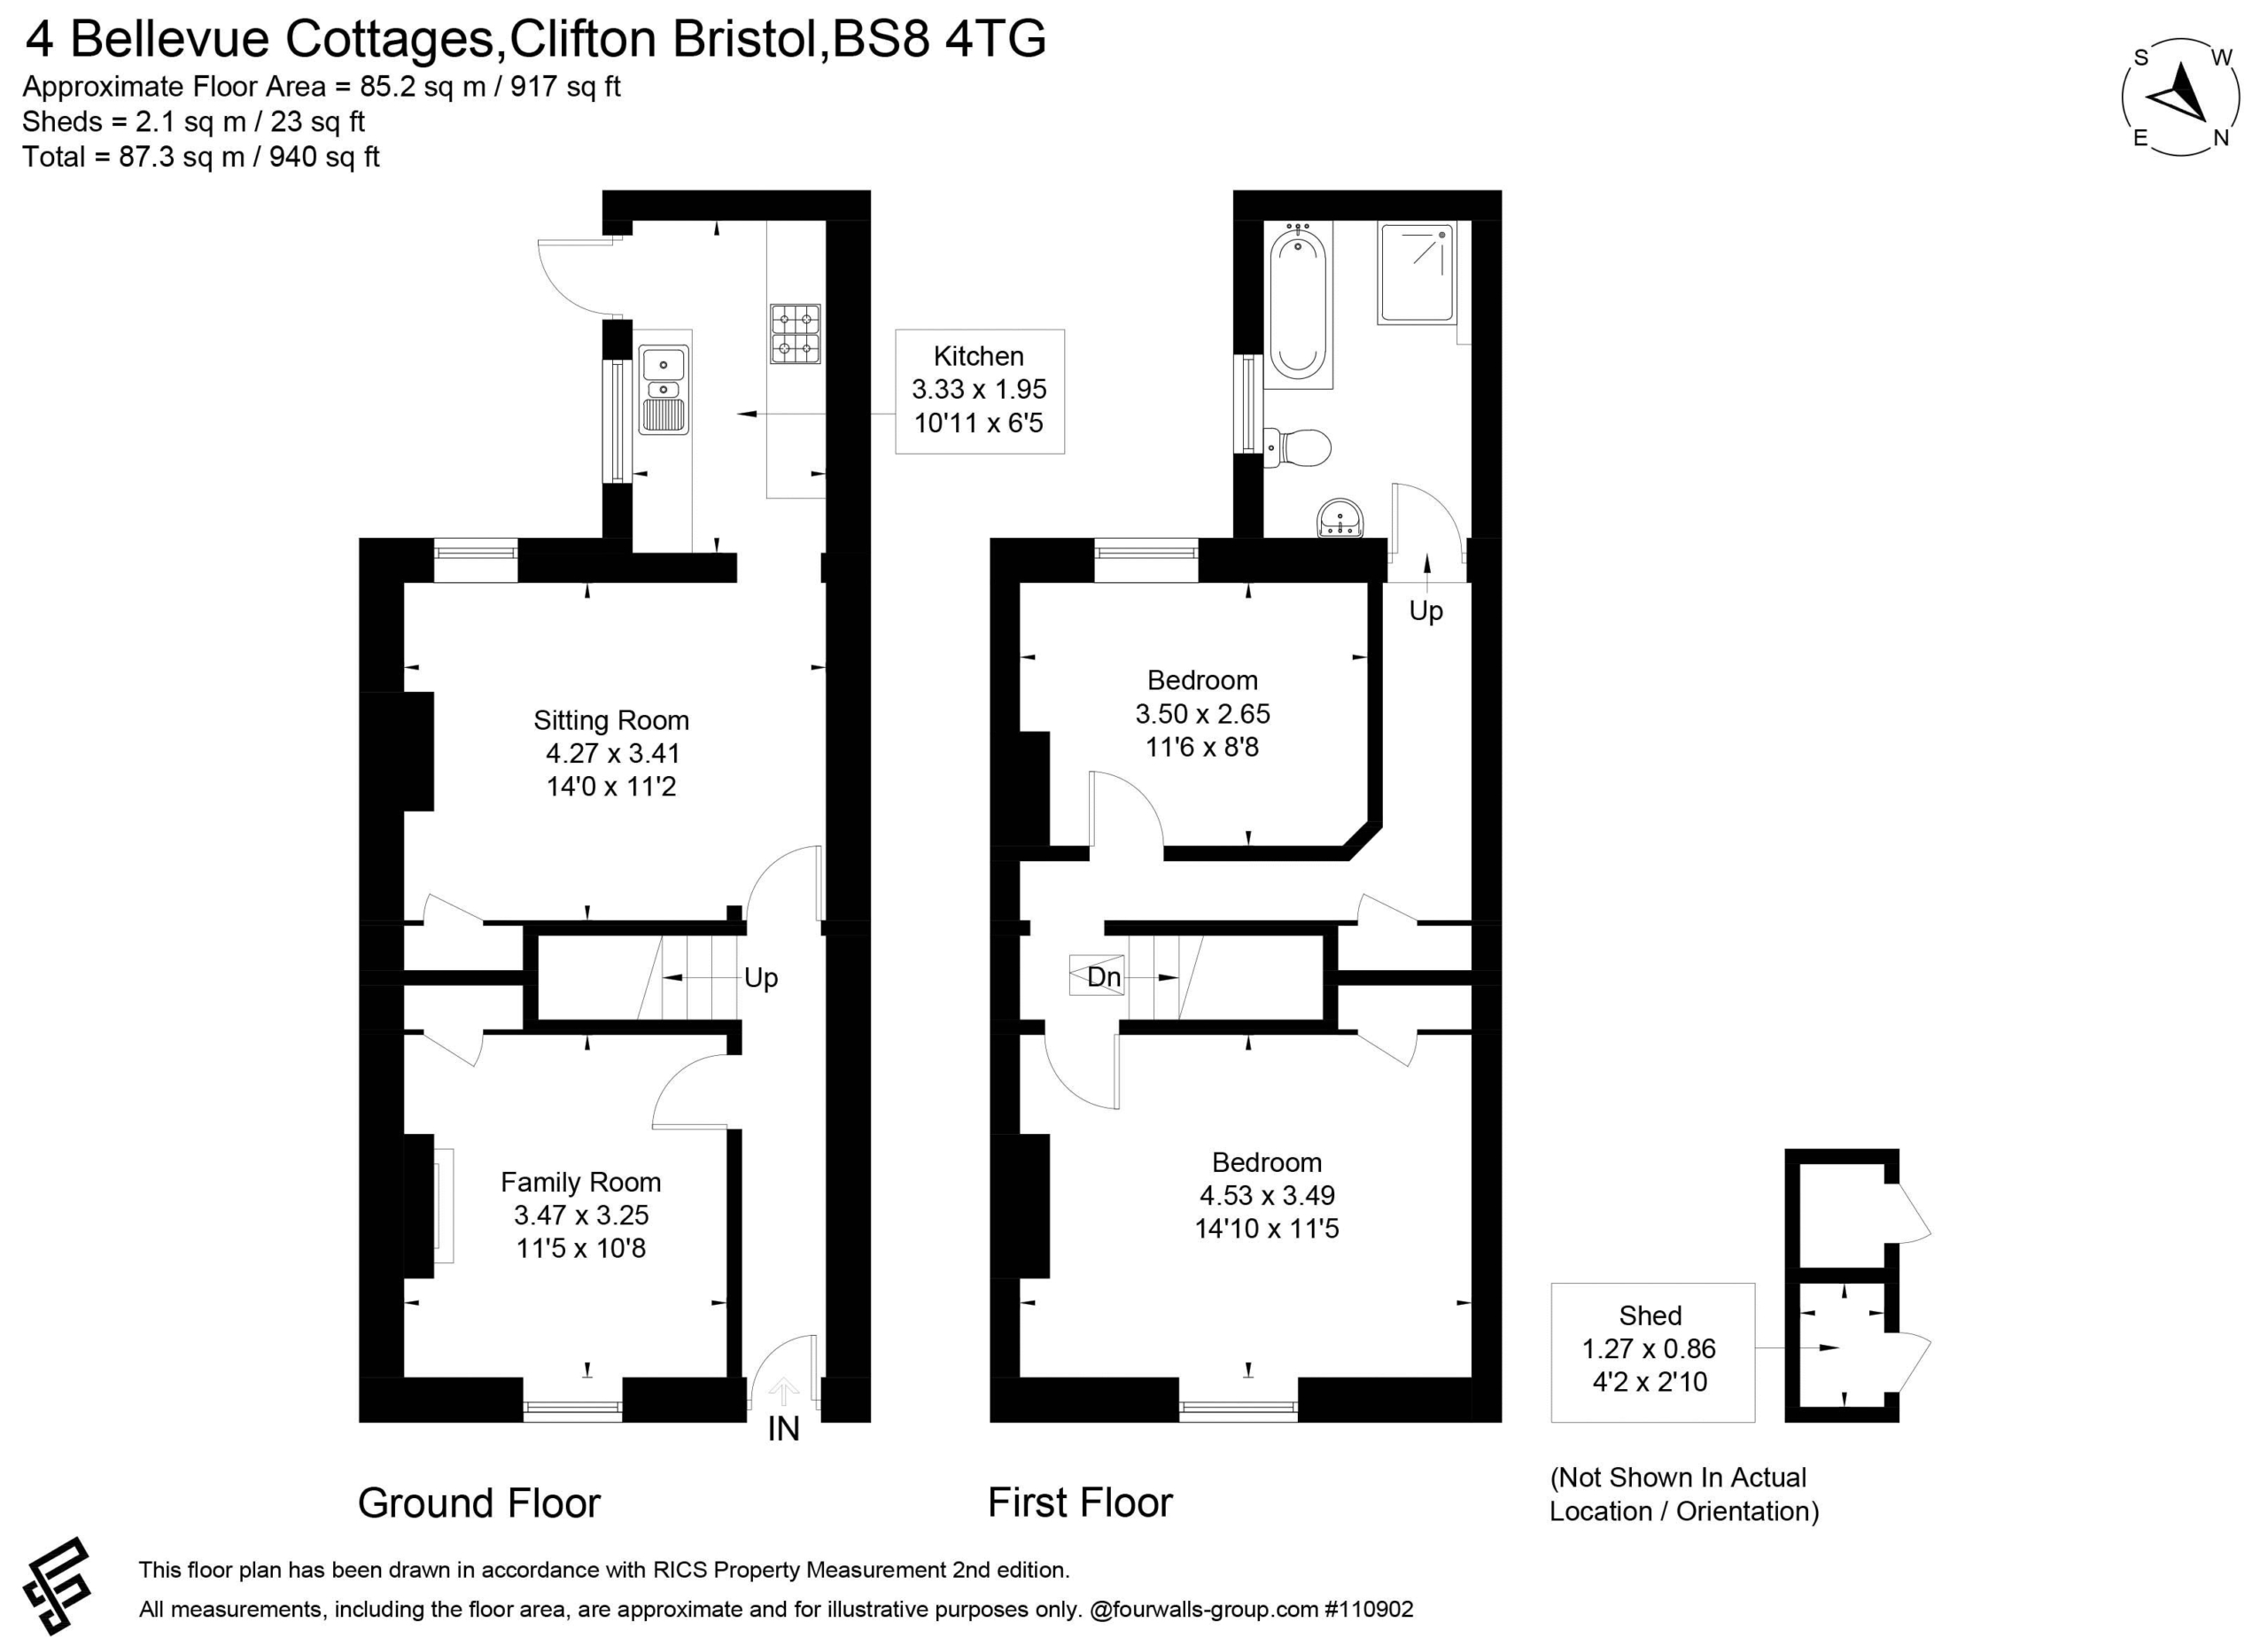
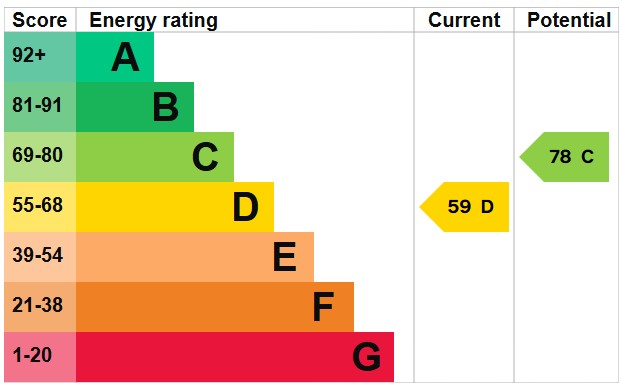
A Victorian, characterful property set off the beaten track, whilst being close to the many amenities found in Clifton Village and down to Hotwells and the Bristol Harbourside – being offered with no chain.This is a rare opportunity to purchase a house with such a quiet and green outlook, ideal for first time buyers or possibly re-sizers.General updating would benefit this property, allowing the next owner to add their own stamp.Externally there is on street parking, which is not subject to an RPZ, and a generous, sunny front garden – that has the potential to be turned into additional parking.The house has an attractive stone façade; two original sliding sash windows set within ornate Bath stone surrounds.In brief the internal layout is as follows, a central staircase intersects the two separate receptions, the second of which makes up the full width of the property to the rear and leads to an updated kitchen. From here the rear courtyard garden is accessible. Upstairs on the first floor are two double bedrooms, the master making up the full width at the front of the property and a generous four-piece bathroom.Back water position, giving a green and relatively peaceful environment.Close to the many amenities found in Clifton Village and down to the Bristol Harbourside. A two-bedroom period property, offered with no chain and the opportunity to improve. A generous front garden with elevated views towards the QEH private school.On street parking, without an RPZ.917 sq. ft / 85.2 sq.m – EPC - D
Property Features
- A Victorian, characterful terraced family home.
- A two-bedroom period property with an opportunity for personal renovations to taste.
- Close to the many amenities found in Clifton Village and Bristol Harbourside.
- Rare opportunity to purchase a house with such a quiet and green outlook.
- Ideal for first time buyers or possibly re-sizers.
- Offered to the market with no onward chain, making a prompt move possible.
GROUND FLOOR
APPROACH:
from the street is a pavement entranced front door leading into:-
ENTRANCE HALLWAY:
panelled doors open to both reception rooms.
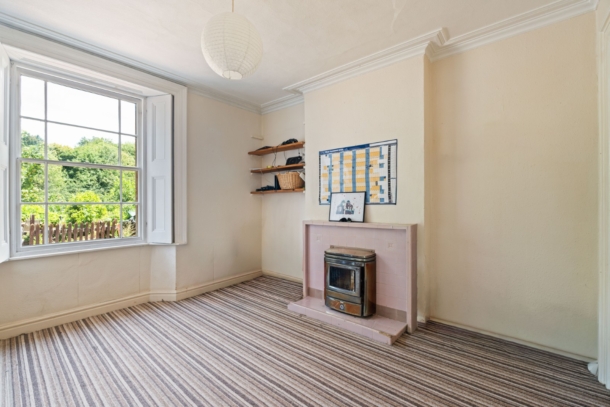
FAMILY ROOM/RECEPTION 1: 11' 5'' x 10' 8'' (3.48m x 3.25m)
sliding sash window to front elevation and working timber shutters. Carpeted flooring, ornate ceiling cornicing, tiled mantlepiece and hearth with freestanding fire. Alcoves to both sides of chimney breast. Door opening into understairs storage.
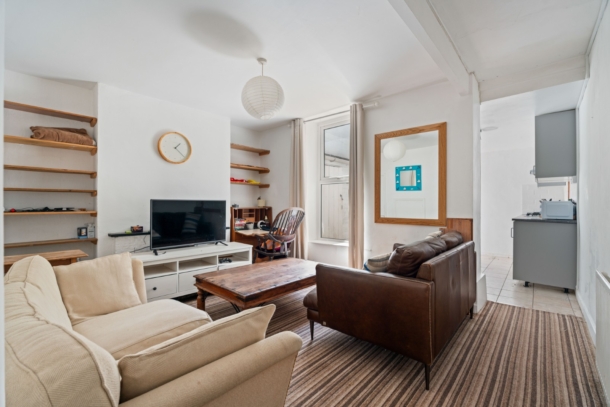
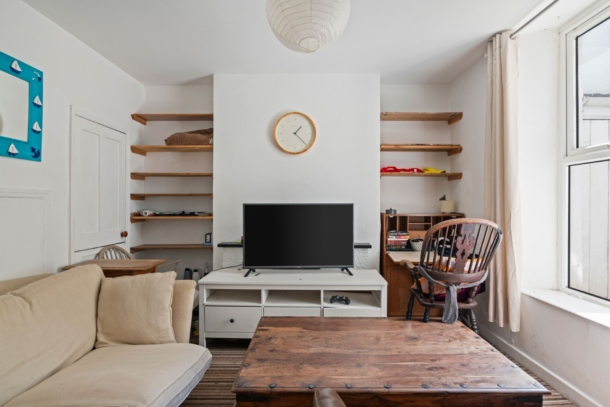
SITTING ROOM/RECEPTION 2: 14' 0'' x 11' 2'' (4.26m x 3.40m)
full width reception room. Upvc double glazed window overlooking the rear garden. Carpeted flooring and ceiling light point. Fireplace with painted stone surround and wooden mantle. Alcoves to both sides of the chimney breast. Door opening to understairs storage. Wide wall opening leading to:-
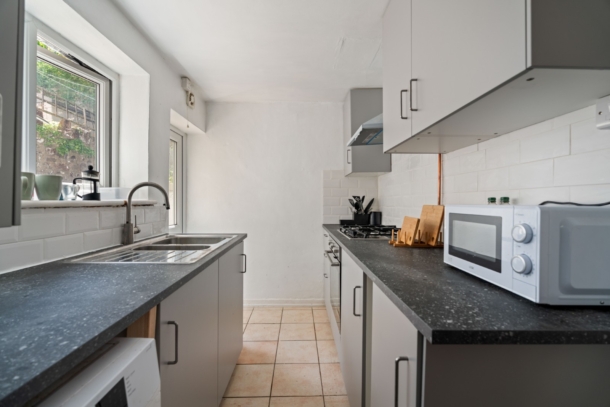
KITCHEN: 10' 11'' x 6' 0'' (3.32m x 1.83m)
fitted with a range of base and eye level units with square edged marble effect worktop over. Inset stainless steel double sink with mixer tap over. Space and plumbing for washing machine. Integrated gas hob with electric oven below and extractor hood over. Upvc double glazed door opens out into rear garden.
FIRST FLOOR
LANDING:
stairs rise from the ground floor through a central staircase that dissects the centre of the property. Large Velux window. Doors opening to all principal rooms.
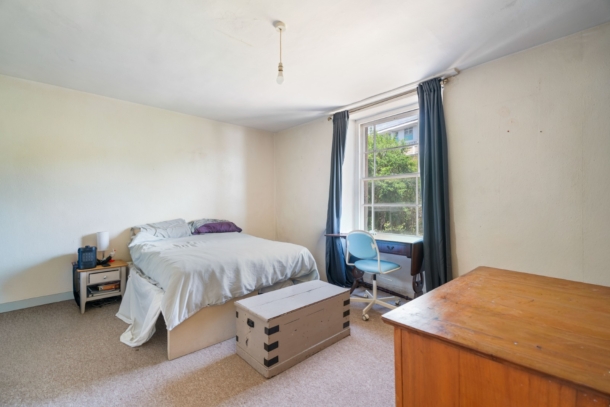
BEDROOM 1: 14' 10'' x 11' 5'' (4.52m x 3.48m)
(front) full width double bedroom with original sliding sash window to the front elevation, ceiling light point, door opening into built-in storage.
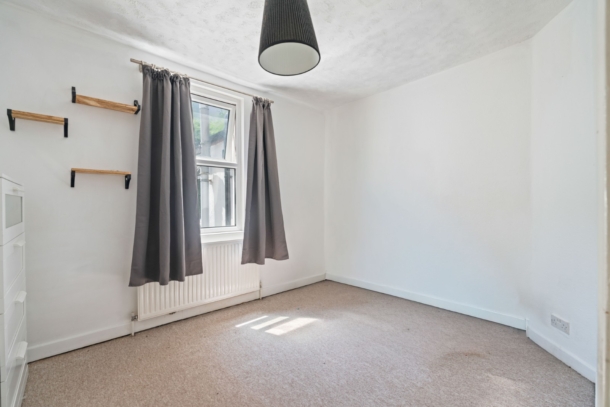
BEDROOM 2: 11' 6'' x 8' 8'' (3.50m x 2.64m)
(rear) double bedroom with double glazed window overlooking the rear garden, carpeted flooring and ceiling light point.
BATHROOM/WC:
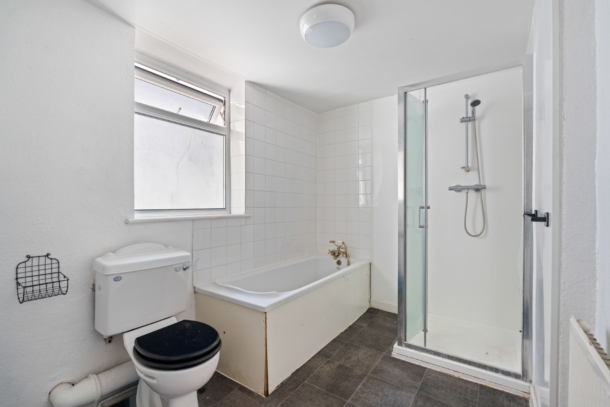
window to side elevation. Panelled bath with mixer shower tap arrangement and tiled splashback. Tiled floor. White ceramic wc and sink with hot and cold tap over and an enclosed shower cubicle with chrome effect thermostatic shower valve with shower over.
OUTSIDE
REAR COURTYARD GARDEN:
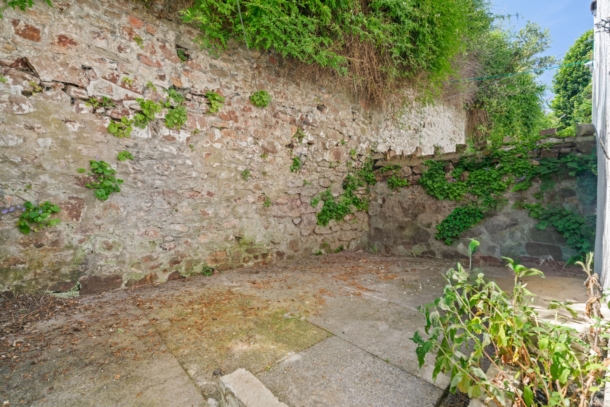
accessed via door leading out from the kitchen, where a small courtyard with 5 steps lead to an upper paved courtyard which is enclosed via stone and brick walls on all four sides.
GARDEN SHED: 4' 2'' x 2' 10'' (1.27m x 0.86m)
IMPORTANT REMARKS
VIEWING & FURTHER INFORMATION:
available exclusively through the sole agents, Richard Harding Estate Agents Limited, tel: 0117 946 6690.
FIXTURES & FITTINGS:
only items mentioned in these particulars are included in the sale. Any other items are not included but may be available by separate arrangement.
TENURE:
it is understood that the property is Freehold. This information should be checked with your legal adviser.
LOCAL AUTHORITY INFORMATION:
Bristol City Council. Council Tax Band: D