Avon Way, Stoke Bishop
For Sale
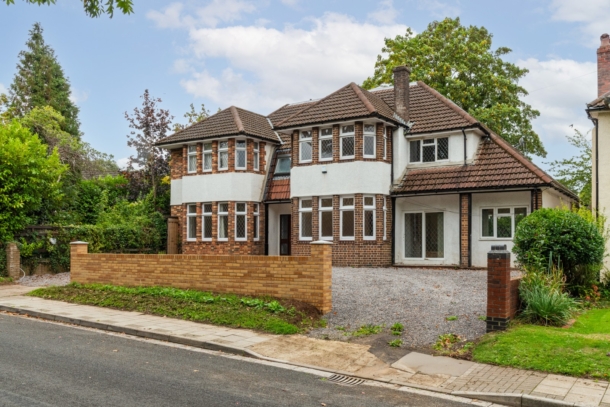
A most attractive 'arts and crafts' 1930’s detached house offering substantial and versatile accommodation; having gardens on two sides, generous driveway parking from an ‘in and out’ driveway and garden office/gym.
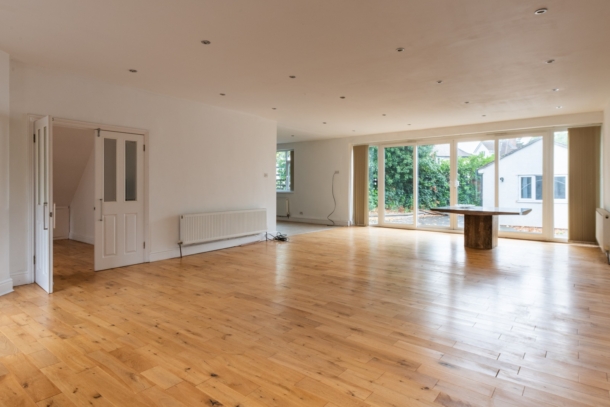
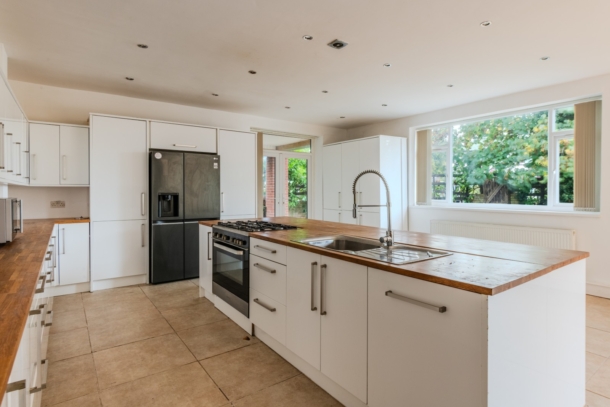
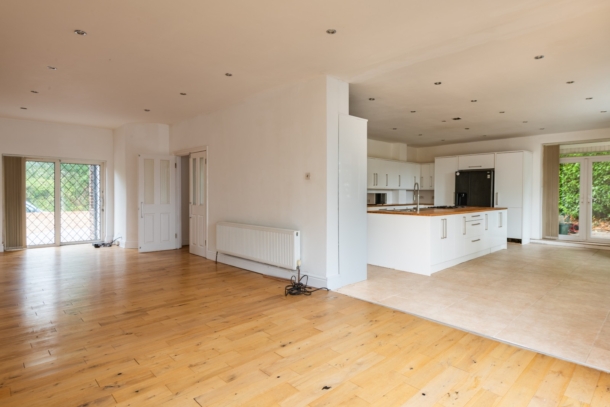
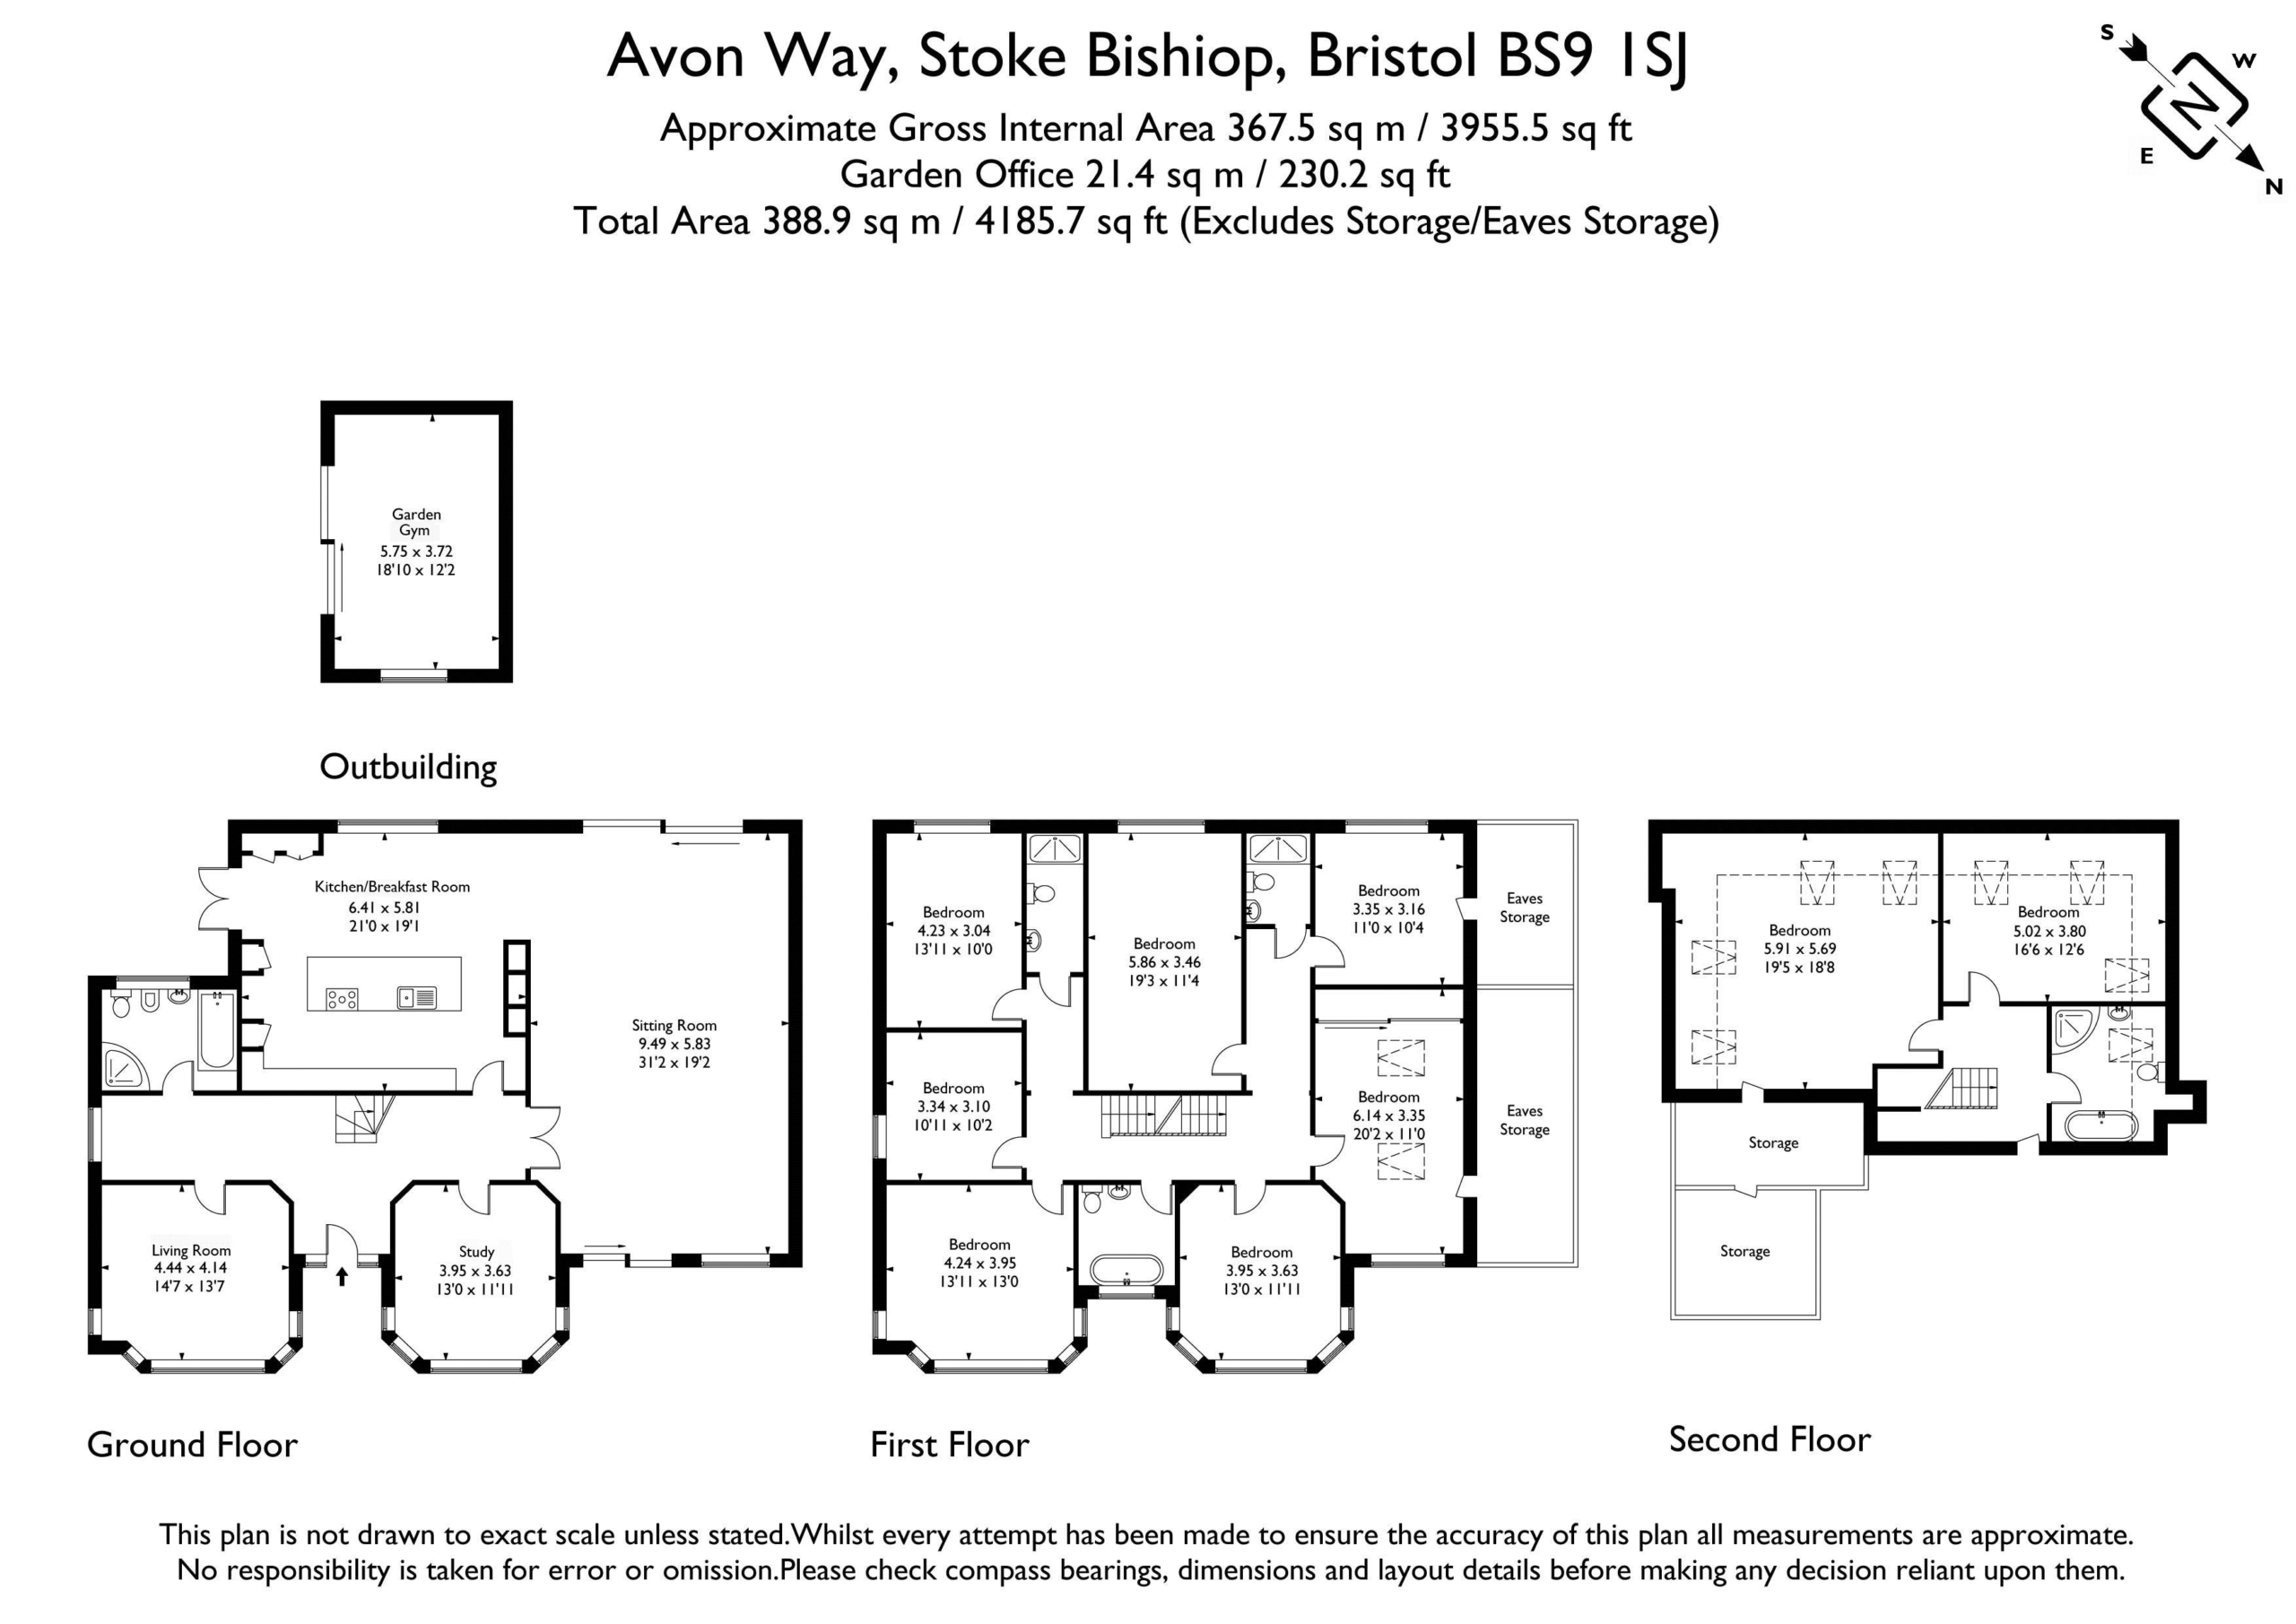
A highly individual and extended family home which offering circa 4,185 sq.ft. of accommodation having nine bedrooms, five bath/shower rooms and three reception rooms.There is a large kitchen/breakfast room (21ft x 19ft) with sleek gloss units, roll edged wooden worktop surfaces and integrated appliances including electric oven, combi grill/oven, steam oven, range cooker and dishwasher. A wide wall opening then leads to a dual aspect sitting room (32ft x 19ft) and combines creates a lovely semi open-plan kitchen family entertaining space.
Advantageously situated close to local shops in nearby Stoke Hill and other neighbourhood shopping areas within easy reach in Stoke Lane, Shirehampton Road and further afield in North View, Henleaze and Westbury on Trym village. Convenient for access to the Downs, Whiteladies Road, Clifton Village and the city centre, or for commuting out of town via Cribbs Causeway regional shopping centre and M5 motorway junction 17.
Ground Floor: reception hall, sitting room, kitchen/breakfast room, sitting room, living room, study, bath/shower room.
First Floor: landing, 7 double bedrooms, bathroom, shower room.
Second Floor: landing, 2 further double bedrooms, bath/shower room.
Outside: in and out driveway parking for several cars, garden to side and rear with covered area, garden office/gym, additional parking from adjoining road.
Properties of this nature seldom come to the open market, and an earliest viewing is unhesitatingly recommended to avoid disappointment.
Now to be sold with no onward chain.
Property Features
- Substantial detached house
- Circa 4,185 sq.ft
- Versatile accomodation presently with nine bedrooms
- 4 bath-shower rooms
- Kitchen / breakfast room with integrated appliances
- 32ft dual aspect sitting room
- In and out driveway with ample off street parking
- Gardens to side and rear elevations
- Garden office / gym (formerly a garage) with additional parking
- To be sold with no onward chain
GROUND FLOOR
APPROACH:
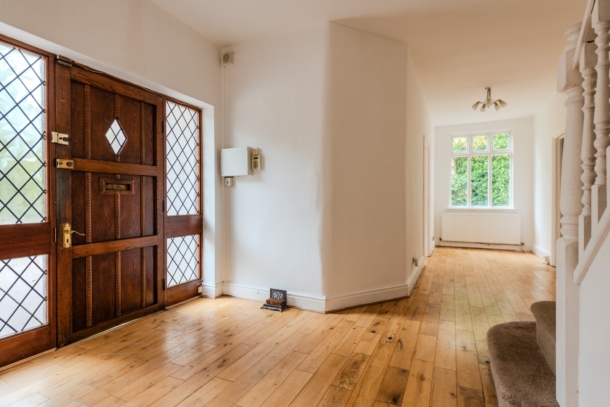
in and out driveway with space for multiple vehicles. Open-fronted porch with external wall light. Solid wood panelled front door with leaded light panel and leaded light windows to either side, opening to:-
RECEPTION HALL:
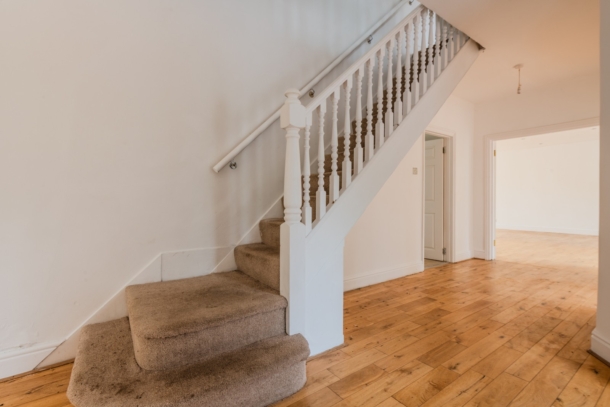
32ft in width with elegant staircase ascending to the first flooring having handrail and ornately carved spindles, leaded light windows with overlights to the side elevation, wooden flooring, moulded skirtings, three ceiling light points, radiator. Part glazed wood panelled double doors opening to the sitting room. Panelled doors with moulded architraves, opening to:-
LIVING ROOM: 14' 7'' x 13' 7'' (4.44m x 4.14m)
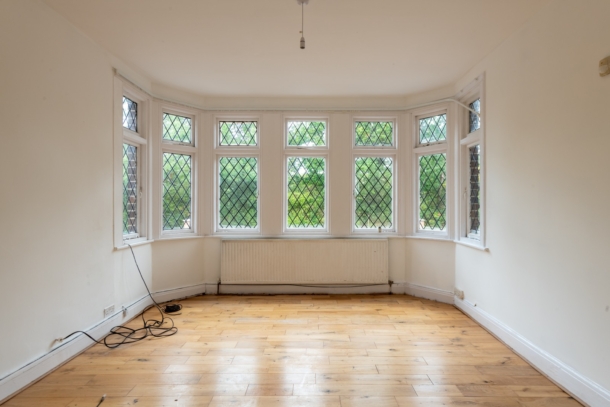
wide bay window to the front elevation comprising six leaded light windows with overlights, additional leaded light window with overlight to the side elevation, wood effect flooring, moulded skirtings, radiator, ceiling light point.
STUDY: 13' 0'' x 11' 11'' (3.96m x 3.63m)
full width bay window to the front elevation comprising seven leaded light windows with overlights, wooden flooring, moulded skirtings, radiator, ceiling light point.
BATH/SHOWER ROOM: 10' 0'' x 7' 8'' (3.05m x 2.34m)
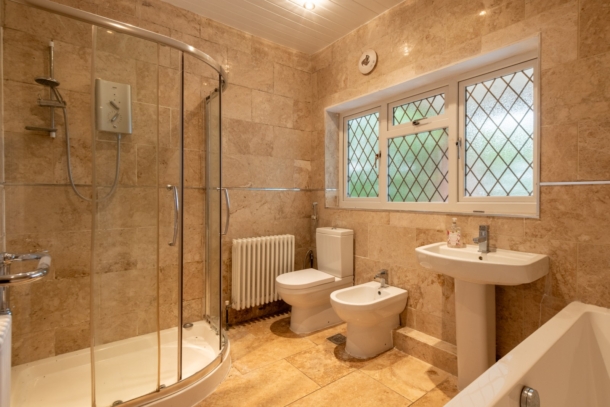
corner shower cubicle with wall mounted electric shower and handheld shower attachment. Pedestal wash hand basin with mixer tap. Low level dual flush wc. Bidet. Travertine tiled flooring, fully tiled walls, obscure glazed leaded light window to the rear elevation, inset ceiling downlights, column style radiator, heated towel rail/radiator.
KITCHEN/BREAKFAST ROOM: 21' 0'' x 19' 1'' (6.40m x 5.81m)
comprehensively fitted with an array of sleek gloss soft closing base and eye level units combining drawers and cabinets. Roll edged wooden worktop surfaces. Large island unit with stainless steel sink, draining board to side and swan neck mixer tap over. Integral appliances including Neff ‘hide and slide’ electric oven, combi-oven/grill, steam oven, dishwasher and electric/gas range cooker. Space for an American style fridge/freezer with water feed. Tiled flooring, wide double glazed window overlooking the rear garden, double glazed double doors opening externally to the side elevation, moulded skirtings, radiator, inset ceiling downlights. Wide wall opening through to:-
SITTING ROOM: 31' 2'' x 19' 2'' (9.49m x 5.84m)
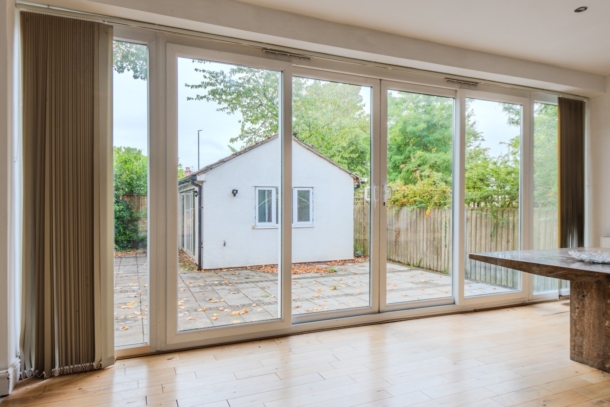
dual aspect with leaded light double glazed windows to the front elevation and leaded light double glazed sliding doors also to the front elevation plus full width double glazed sliding doors overlooking and opening externally to the rear garden. Wooden flooring, moulded skirtings, three radiators, inset ceiling downlights.
FIRST FLOOR
PART-GALLERIED LANDING:
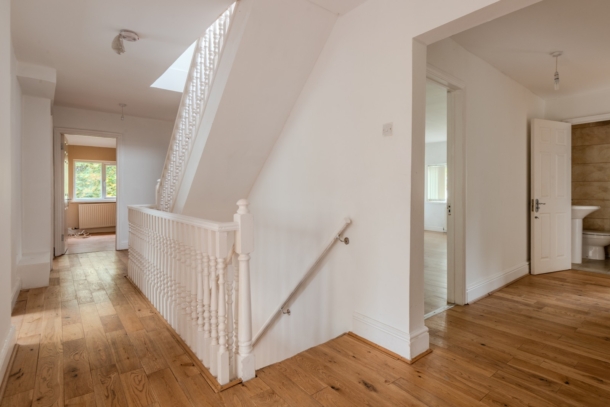
part-galleried over the stairwell with hand rail and ornately carved spindles, staircase ascending to the second floor, again with handrail and ornately carved spindles, wooden flooring, moulded skirtings, four ceiling light points. Panelled doors with moulded architraves opening to:-
BEDROOM 1: 19' 3'' x 11' 4'' (5.86m x 3.45m)
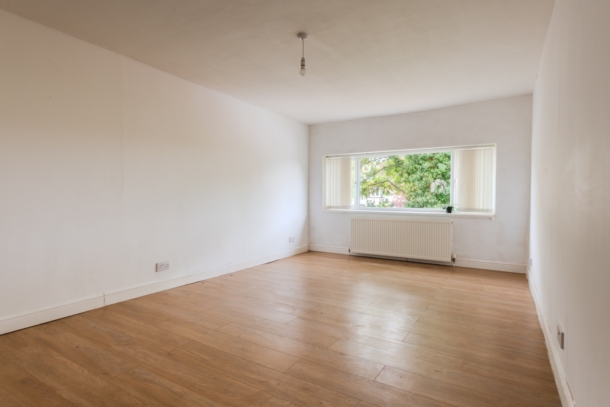
wide window overlooking the rear garden, engineered wood flooring, moulded skirtings, radiator, ceiling light point.
BEDROOM 2: 20' 2'' x 11' 0'' (6.14m x 3.35m)
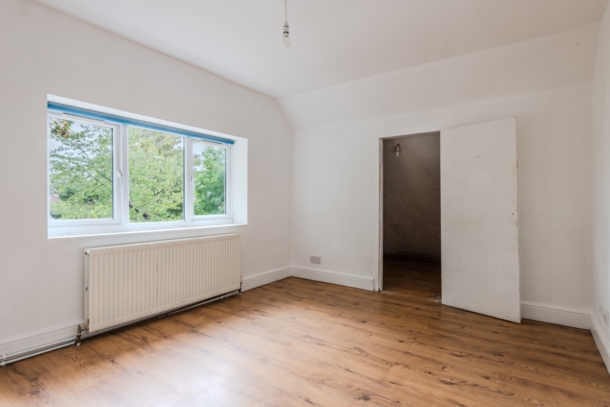
leaded light windows to the front elevation, two Velux windows, engineered wooden flooring, moulded skirtings, radiator, three ceiling light points. Generous built-in wardrobes offering ample hanging rail and shelving space. Door to large space having an illuminate strip light.
BEDROOM 3: 13' 0'' x 11' 11'' (3.96m x 3.63m)
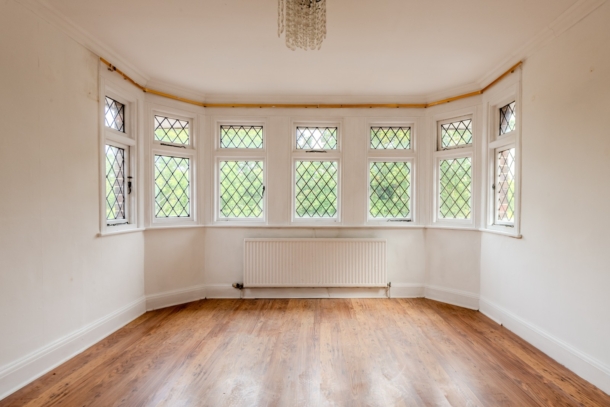
full width bay window to the front elevation comprising seven leaded light windows with overlights, wood effect flooring, moulded skirtings, radiator, simple moulded cornicing, ceiling light point.
BEDROOM 4: 13' 11'' x 13' 0'' (4.24m x 3.96m)
wide bay window to the front elevation comprising six leaded light windows with overlights, additional leaded light window with overlight to the side elevation, wood effect flooring, moulded skirtings, radiator, ceiling light point.
BEDROOM 5: 11' 0'' x 10' 4'' (3.35m x 3.15m)
double glazed windows to the rear elevation, wood effect flooring, moulded skirtings, radiator, ceiling light point. Access to loft storage space.
BEDROOM 6: 13' 11'' x 10' 0'' (4.24m x 3.05m)
double glazed windows to the rear elevation, engineered wooden flooring, moulded skirtings, radiator, ceiling light point.
BEDROOM 7: 10' 11'' x 10' 2'' (3.32m x 3.10m)
double glazed windows to the side elevation, wood effect flooring, moulded skirtings, radiator, ceiling light point.
BATHROOM/WC: 7' 5'' x 7' 0'' (2.26m x 2.13m)
jacuzzi style bath with waterfall style mixer tap and handheld shower attachment. Pedestal wash hand basin with mixer tap. Low level dual flush wc. Tiled flooring and fully tiled walls, Velux window to the front elevation, heated towel rail/radiator, ceiling light point.
SHOWER ROOM/WC: 10' 8'' x 4' 2'' (3.25m x 1.27m)
built-in shower cubicle with wall mounted electric shower and handheld shower attachment. Low level dual flush wc. Pedestal hand wash hand basin with mixer tap. Tiled flooring and fully tiled walls, extractor fan, heated towel rail/radiator, two ceiling light points, shaver point.
SECOND FLOOR
LANDING:
engineered wood flooring and enjoying plenty of natural light via a domed skylight window, moulded skirtings, ceiling light point, eaves storage cupboard. Panelled doors with moulded architraves opening to:-
BEDROOM 8: 19' 5'' x 18' 8'' (5.91m x 5.69m)
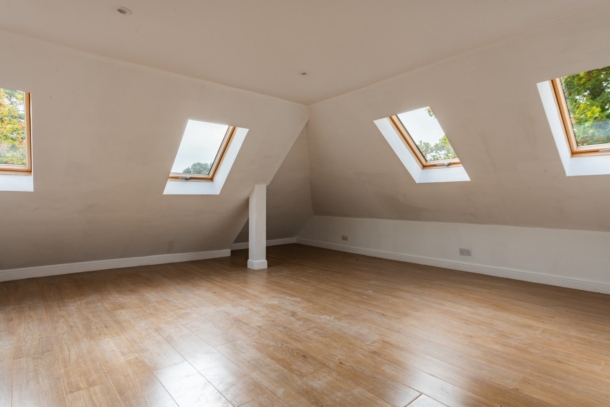
dual aspect with two Velux windows to the side elevation and a further two Velux windows to the rear elevation, engineered wood flooring, moulded skirtings, inset ceiling downlights, radiator. Built-in wardrobe.
BEDROOM 9: 16' 6'' x 12' 6'' (5.03m x 3.81m)
dual aspect with two Velux windows to the rear elevation and an additional Velux window to the side elevation, engineered wood flooring, moulded skirtings, radiator, inset ceiling downlights.
BATH/SHOWER ROOM/WC: 9' 3'' x 7' 7'' (2.82m x 2.31m)
panelled bath with wall mounted mixer tap and handheld shower attachment. Shower cubicle with wall mounted electric shower and handheld shower attachment. Pedestal wash hand basin with mixer tap. Low level dual flush wc. Tiled flooring and partially tiled walls, Velux window to the side elevation, radiator, shaver point, ceiling light point, extractor fan.
OUTSIDE
DRIVEWAY PARKING: 53' 0'' x 30' 10'' (16.14m x 9.39m)
set behind central brick wall with pillars there is an in and out vehicular access with gravelled driveway providing space for several vehicles. Pedestrian gate opening to:-
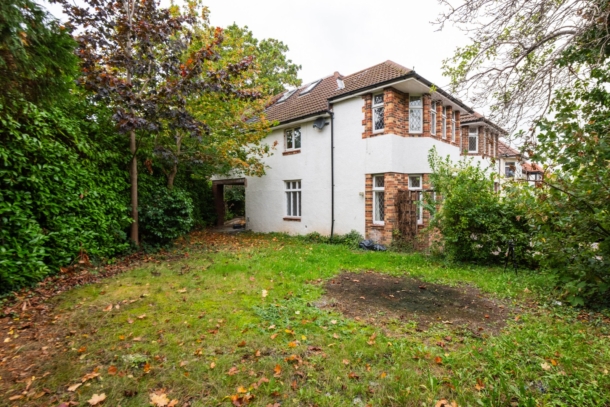
SIDE GARDEN: 64' 0'' x 38' 0'' (19.49m x 11.57m)
level and principally laid to lawn with laurel hedging on two sides as well as specimen trees which provide a good amount of privacy. Access to:-
COVERED OUTDOOR BARBEQUE AREA: 11' 4'' x 10' 5'' (3.45m x 3.17m)
located to one side of the kitchen/breakfast room and accessed via double doors with ample space for barbeque area. Access to:-
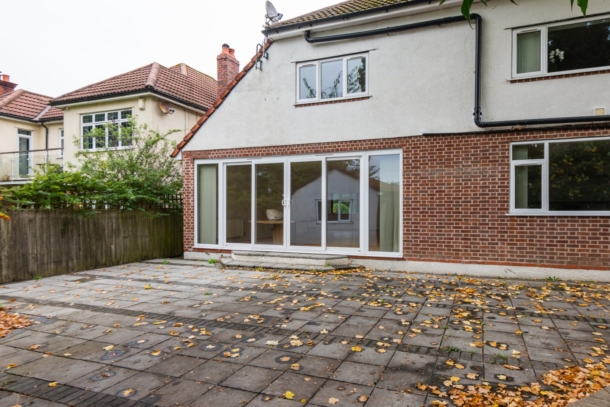
REAR GARDEN: 52' 0'' x 41' 5'' (15.84m x 12.61m)
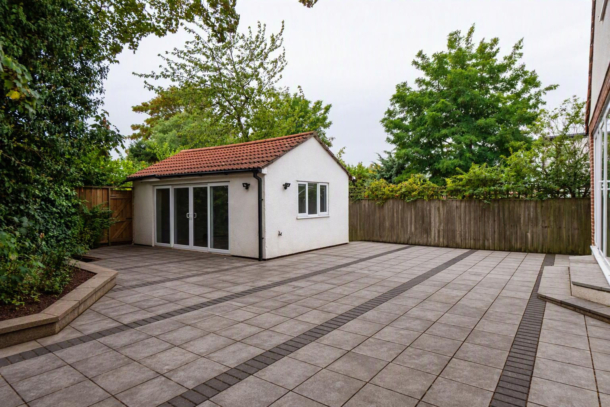
designed for ease of maintenance and paved with west by south-westerly orientation. Raised borders featuring two mature trees and high hedge border. Pair of pedestrian gates onto Roman Way. Two outside water taps and external lighting.
GYM: 19' 0'' x 14' 0'' (5.79m x 4.26m)
formerly the detached garage but having been converted. Double glazed windows to the rear elevation and double glazed sliding doors with side panels to the side elevation. Light and power connected, engineered wood flooring.
ADDITIONAL PARKING:
there is an additional off-street parking space located at the end of the garden and gym which is access ed via Roman Way.
IMPORTANT REMARKS
VIEWING & FURTHER INFORMATION:
available exclusively through the sole agents, Richard Harding Estate Agents Limited, tel: 0117 946 6690.
FIXTURES & FITTINGS:
only items mentioned in these particulars are included in the sale. Any other items are not included but may be available by separate arrangement.
TENURE:
it is understood that the property is Freehold. This information should be checked with your legal adviser.
LOCAL AUTHORITY INFORMATION:
Bristol City Council. Council Tax Band: F