Avon Vale | Stoke Bishop
For Sale
An immaculately presented and tastefully renovated four bedroom (one with en-suite) two storey home enjoying a light and airy interior, beautifully landscaped front and rear gardens, tandem double garage and more.
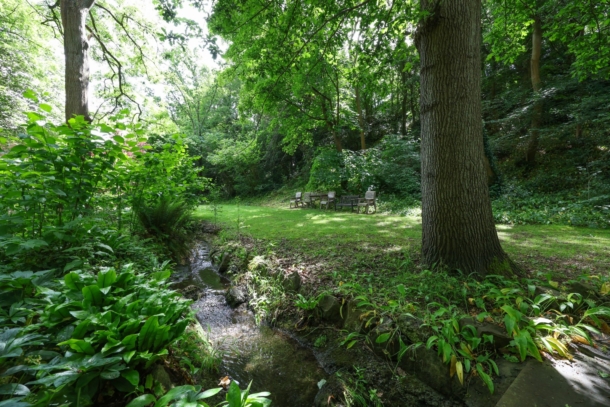
Nestled in a peaceful development in Stoke Bishop and enjoying communal facilities including a swimming pool, squash court and gym, as well as peaceful maintained communal grounds.
Comprehensively renovated by the current owners including rewiring, replumbing, new glazing and more.
Set in the sough-after location of Stoke Bishop, it offers access to local shops in Stoke Hill and the amenities of Stoke Lane. Sea Mills train station is a short walk away and the city centre is accessible via the Portway. Access to M5 is via Junction 17/18.
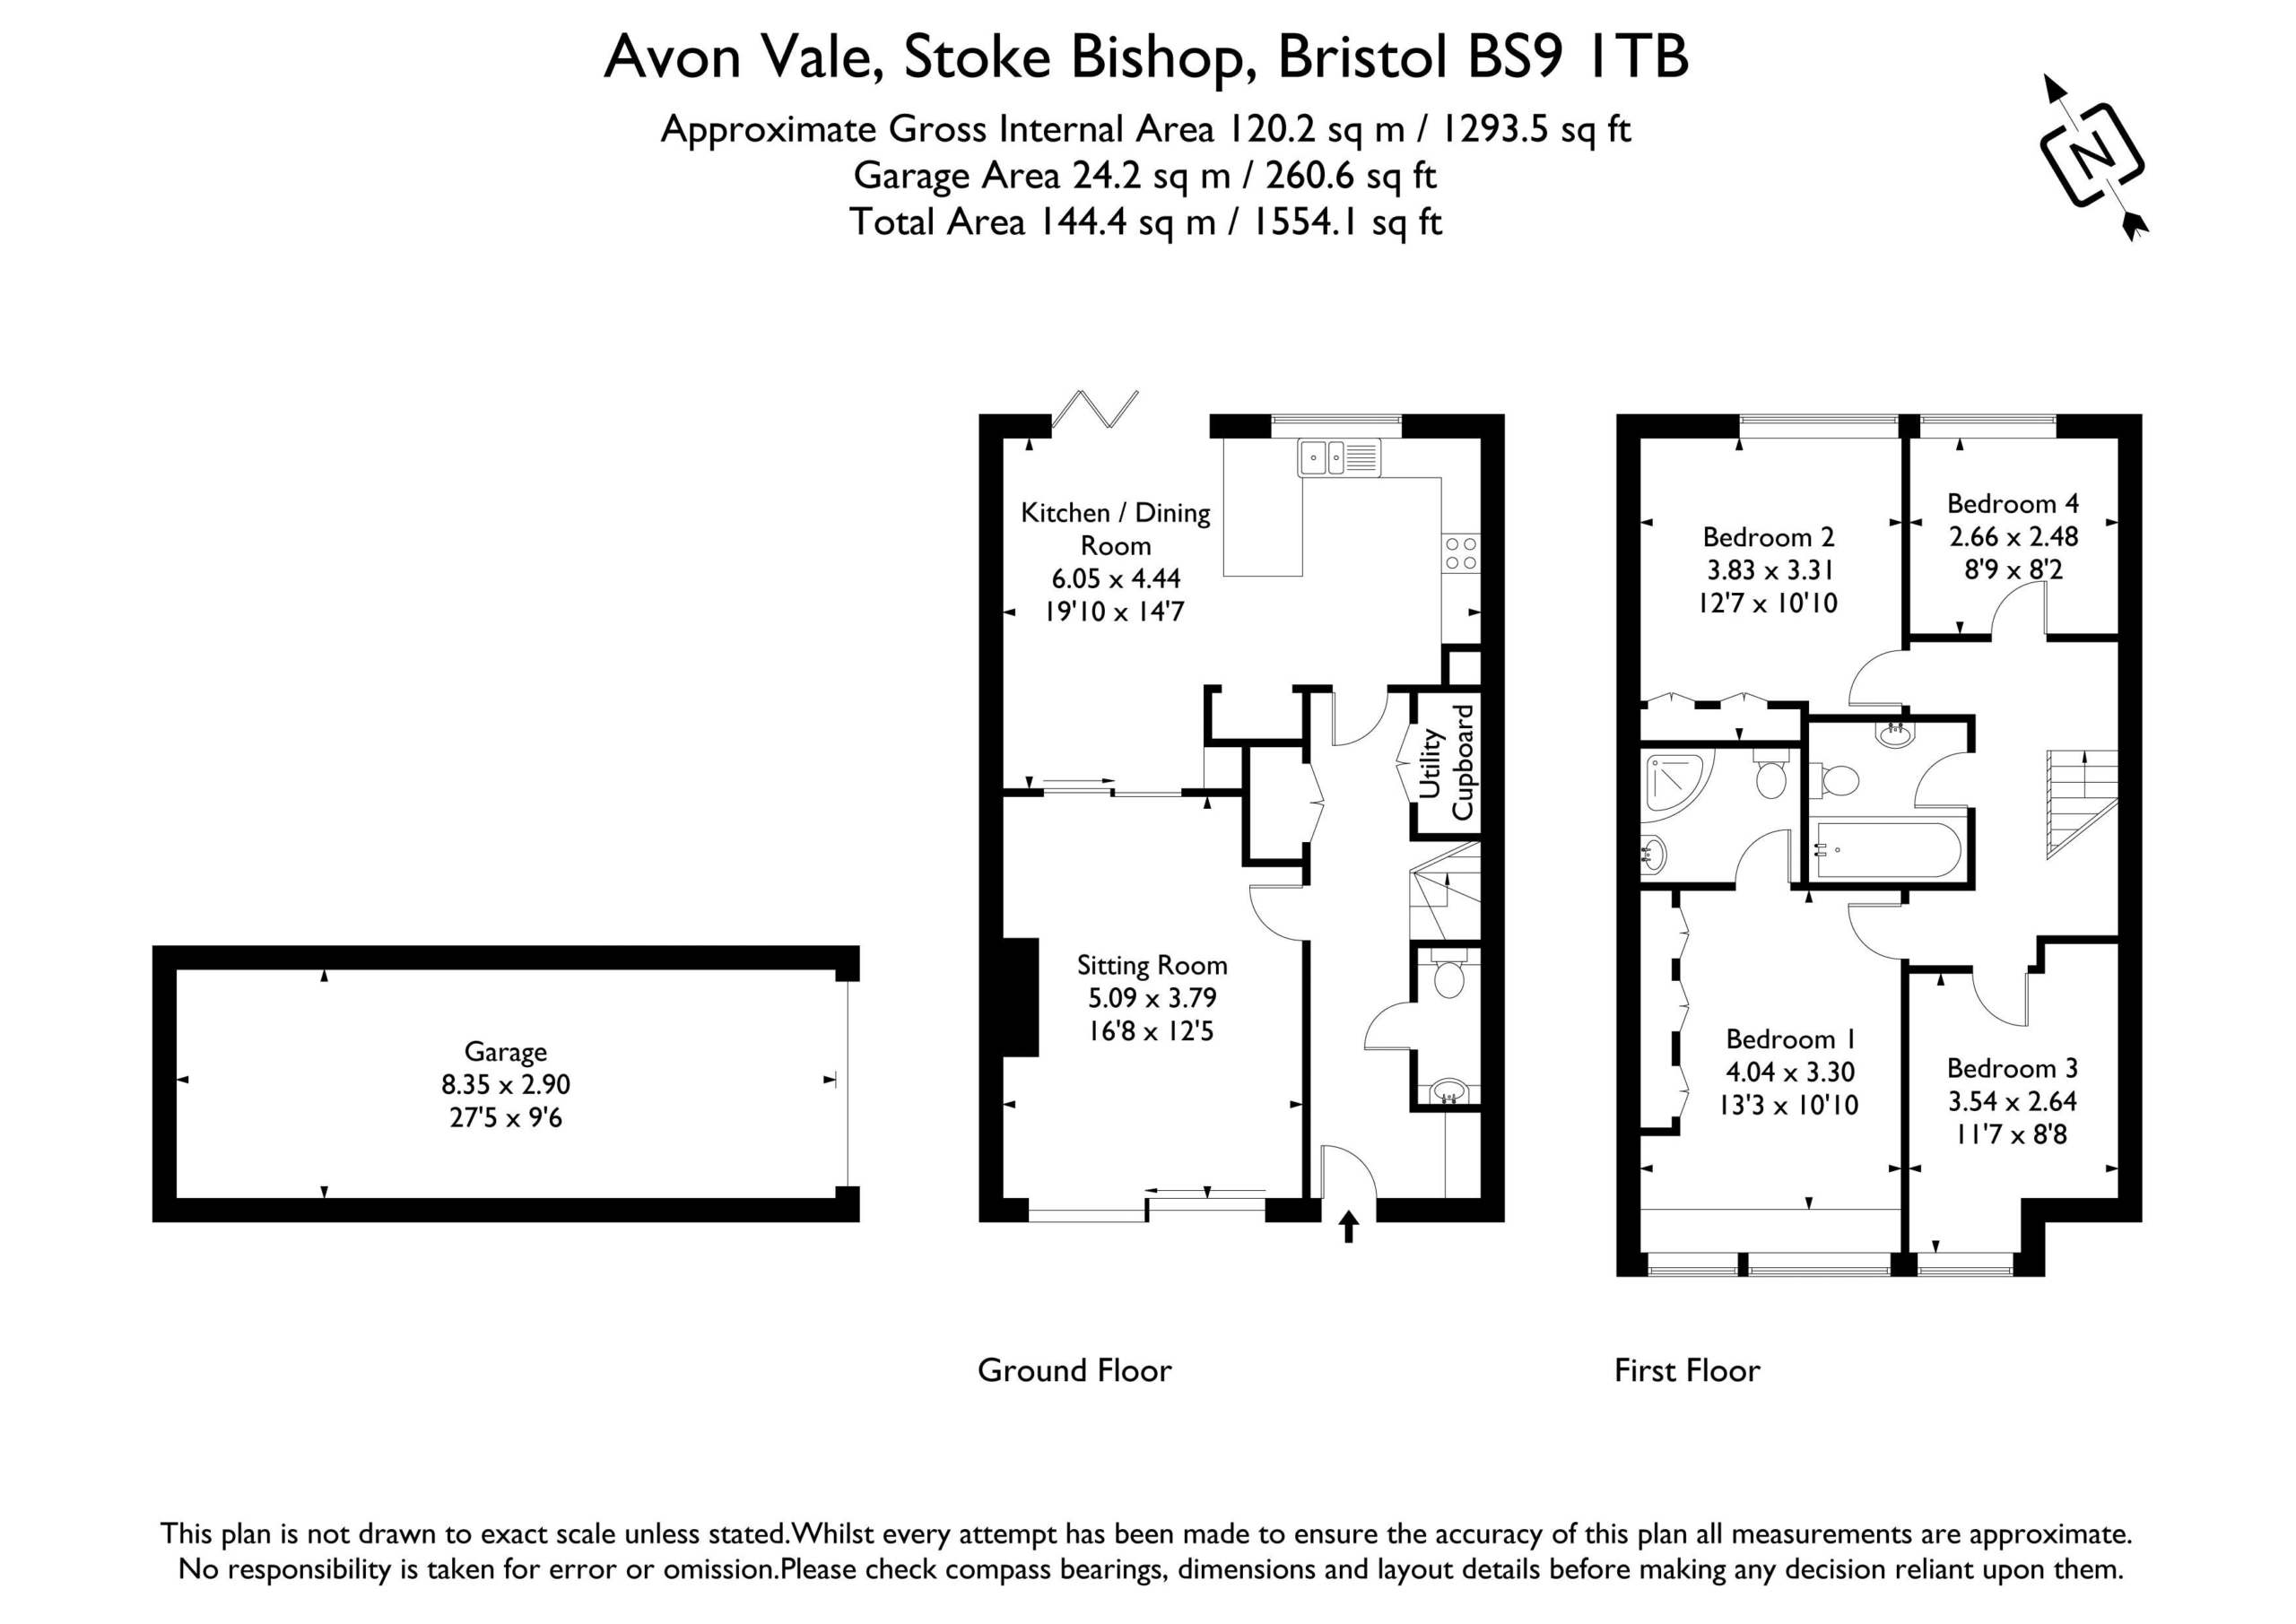
Ground Floor: spacious entrance hallway with ample built-in storage, ground floor cloakroom/wc, lovely bright sitting room with pocket doors connecting through to the kitchen/dining room providing a sociable modern ground floor layout with direct access onto a stunning rear garden.
First Floor: landing with access to loft storage space, four bedrooms (one with ensuite) and a bathroom/wc.
An impressive and inviting property in a tranquil and neighbourly setting.
Property Features
- Immaculate 4 double bedroom family home
- Practically laid out over 2 floors with light, airy rooms
- Comprehensively renovated including wiring, plumbing & glazing
- Beautifully presented with tasteful interiors
- Attractive landscaped front & rear gardens
- Tandem double garage
- Enjoying communal facilities including indoor pool, gym, squash courts & grounds
- In a peaceful, neighbourly development in Stoke Bishop
GROUND FLOOR
APPROACH:
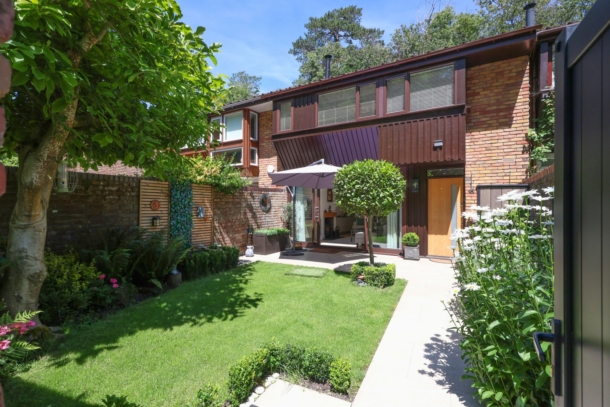
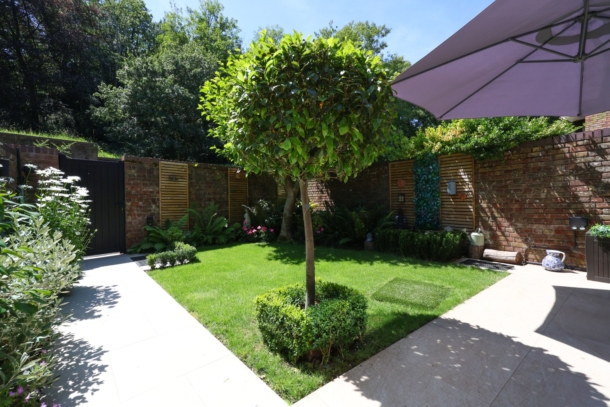
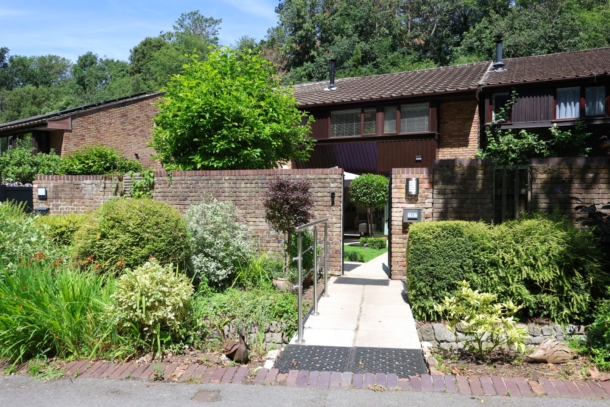
via the private road where there is a walkway across the stream to each of the houses. Number 11 has an attractive garden gate accessing the south-westerly facing level front garden approaching the house. The pathway leads beside a pretty lawned front garden and approaches the covered entrance and main front door to the house.
ENTRANCE HALLWAY:
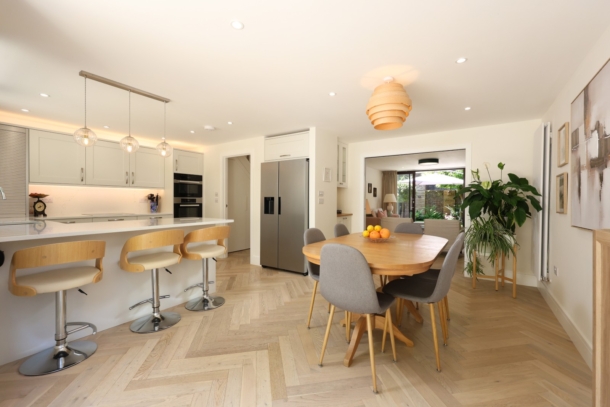
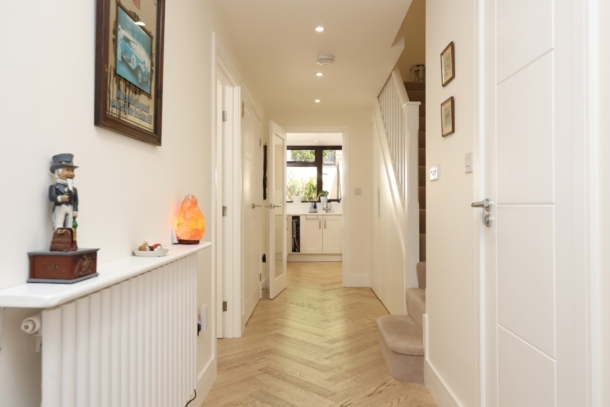
spacious welcoming entrance hallway with built-in storage cabinet, inset spotlights, radiator, generous understairs utility, with plumbing and appliance space for washing machine with work counter and storage space over. Double doors accessing a recessed cloak cupboard with hanging rail and shelving. Herring bone wood flooring. Door accessing a ground floor cloakroom/wc. Part glazed doors accessing the living room and kitchen/dining room.
SITTING ROOM: 16' 8'' x 12' 5'' (5.08m x 3.78m)
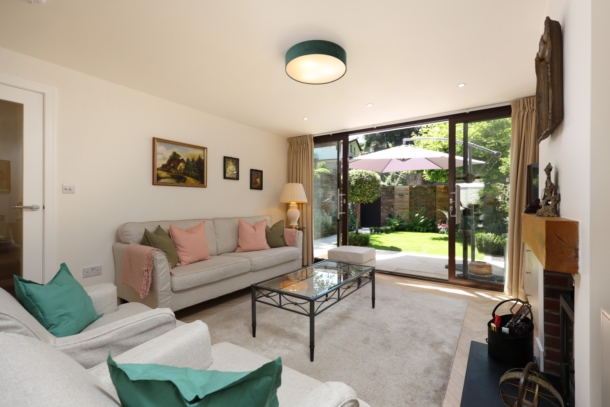
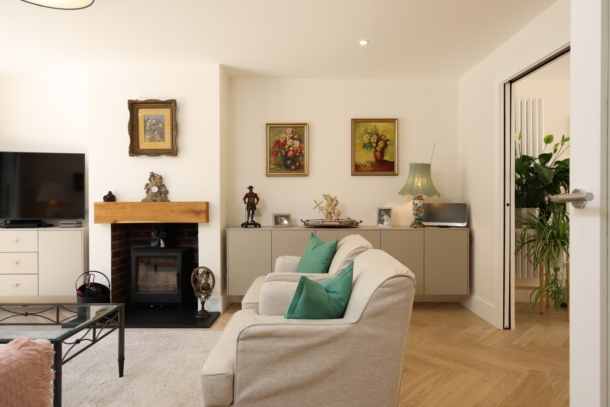
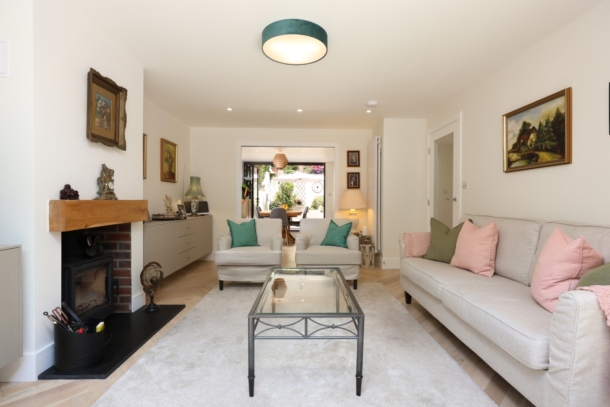
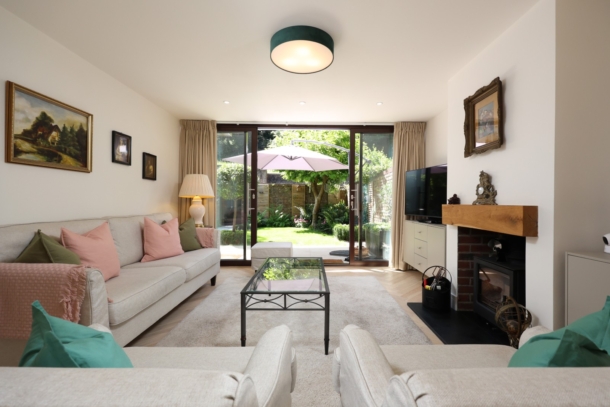
a lovely bright sitting room with floor to ceiling sliding double glazed doors to the front elevation accessing the south-westerly facing garden. Feature fireplace with wood burning stove, oak mantle and granite hearth. Herring bone wooden flooring and a contemporary upright radiator. Double sliding pocket doors creating sociable connection through to:-
KITCHEN/DINING ROOM: 19' 10'' x 14' 7'' (6.04m x 4.44m)
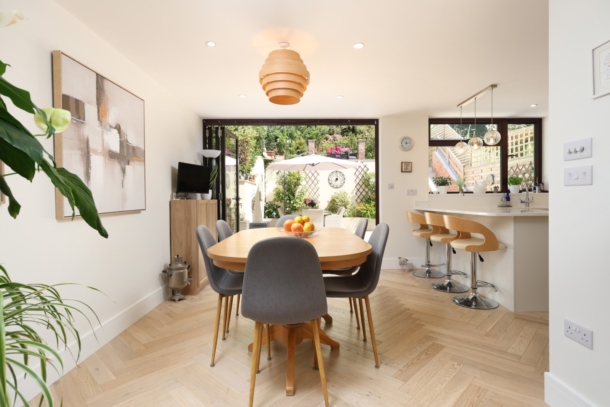
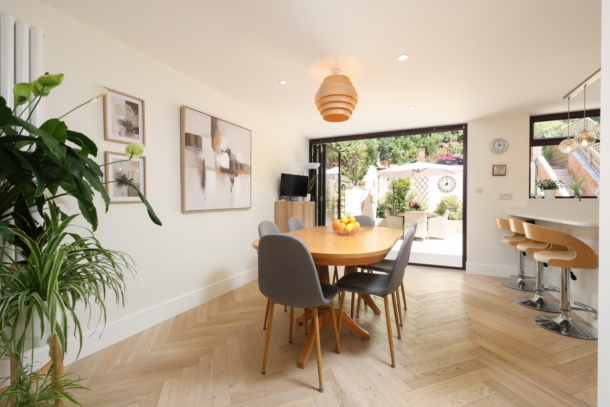
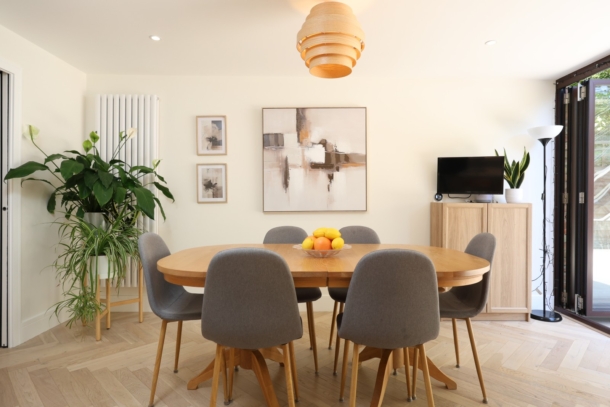
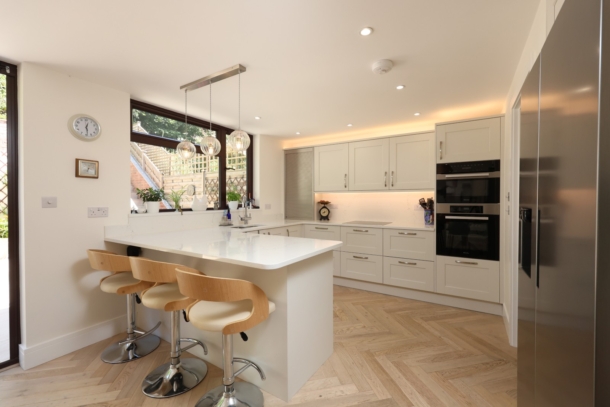
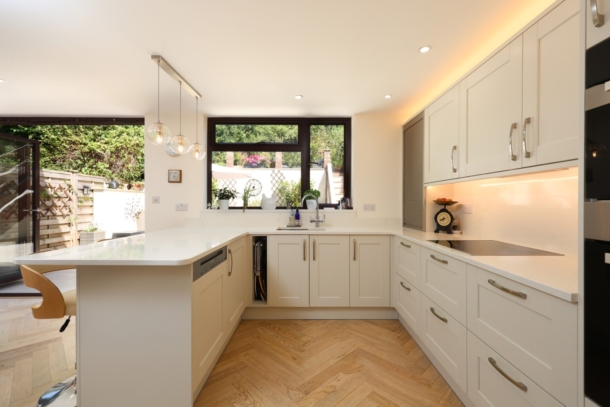
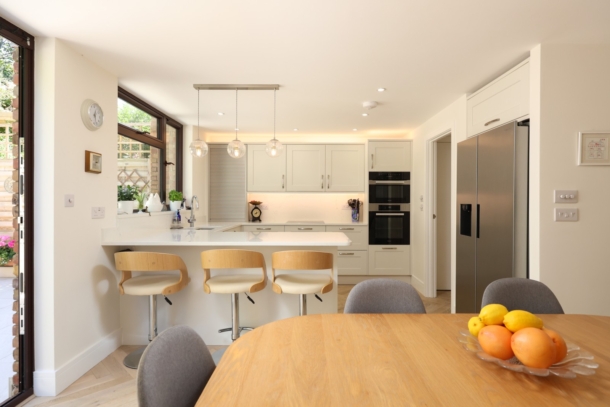
a stunning fitted kitchen comprising base and eye level matt white Shaker style units with white granite worktop over and inset 1 ½ bowl sink with instant boiling water tap and drainer unit. Integrated Miele oven and combi-oven, induction hob and dishwasher. Appliance space for American style fridge/freezer. Overhanging breakfast bar providing seating, ample further space for dining table and chairs. Contemporary upright radiator, inset spotlights, double glazed windows to rear. Three bi-folding doors to rear elevation providing seamless access out onto the beautifully landscaped rear garden.
CLOAKROOM/WC:
low level wc with concealed Grohe cistern, wash hand basin set into a wood block countertop with tiled splashback. Extractor fan, inset spotlights ad built-in bathroom cabinet, as well as a heated towel rail.
FIRST FLOOR
LANDING:
spacious central landing with hatch with pulldown ladder accessing loft space that has been partially boarded for further storage. Doors off to all four bedrooms and the bathroom/wc.
BEDROOM 1: 13' 3'' x 10' 10'' (4.04m x 3.30m)
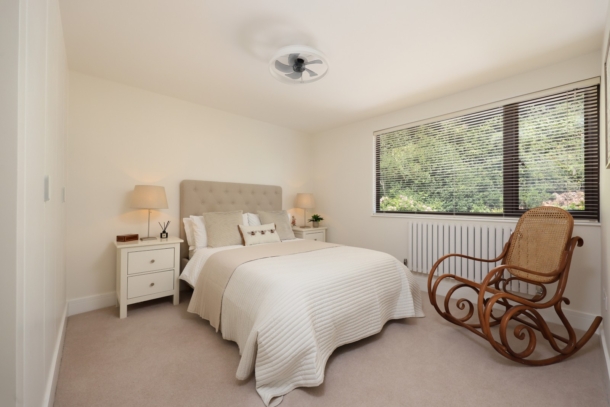
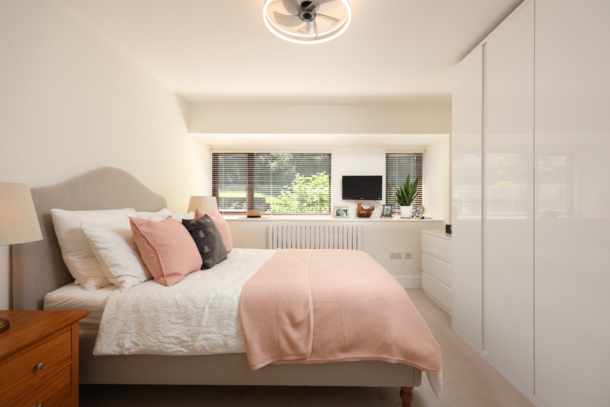
a lovely principle double bedroom with built-in wardrobe along one wall providing ample storage. Double glazed windows to front, radiator and a built-in light with fan. Door accessing en-suite shower room/wc.
En-Suite Shower Room:
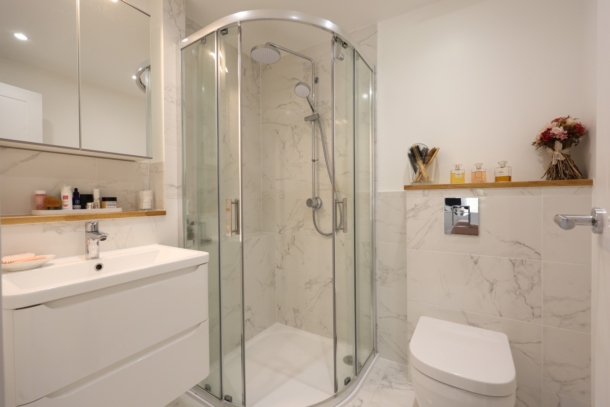
corner shower enclosure, low level wc with concealed Grohe cistern, wall mounted wash basin with storage drawers beneath and mirrored cabinet over. Inset spotlights, extractor fan, shaver point, part tiled walls and tiled floor.
BEDROOM 2: 12' 7'' x 10' 10'' (3.83m x 3.30m)
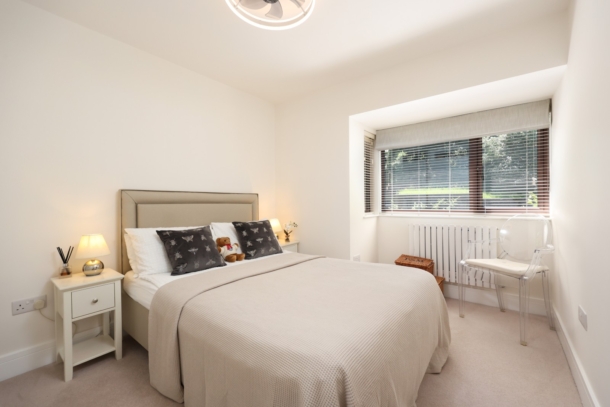
double bedroom with double glazed windows offering a lovely outlook over the rear garden. Built in wardrobes, one of which houses the megaflow pressurised hot water tank and electric boiler. Radiator and a built-in light with fan.
BEDROOM 3: 11' 7'' x 8' 8'' (3.53m x 2.64m)
double bedroom with double glazed windows to front, built-in light with fan, radiator and a recess with space for a wardrobe.
BEDROOM 4: 8' 9'' x 8' 2'' (2.66m x 2.49m)
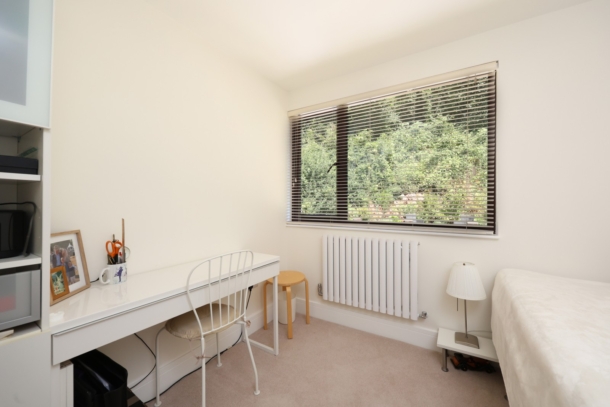
a smaller double bedroom with double glazed windows to rear, overlooking the rear garden, radiator and a built-in light with fan.
BATHROOM/WC:
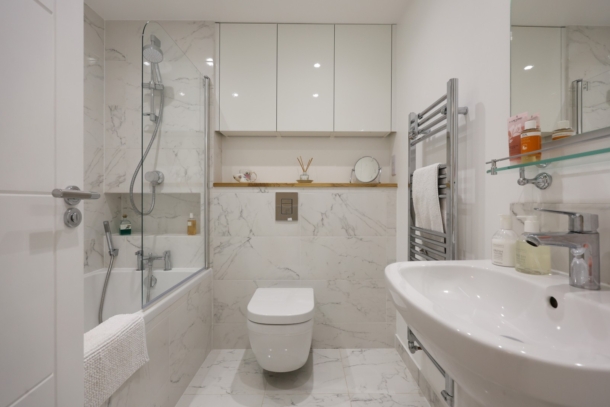
panelled bath with mixer tap and shower over with recessed alcove shelf. Low level wc wit concealed Grohe cistern. Wall mounted wash basin with tiled splashback. Heated towel rail, high level wall cabinets, inset spotlights, extractor fan, part tiled walls and tiled floor.
OUTSIDE
FRONT GARDEN:
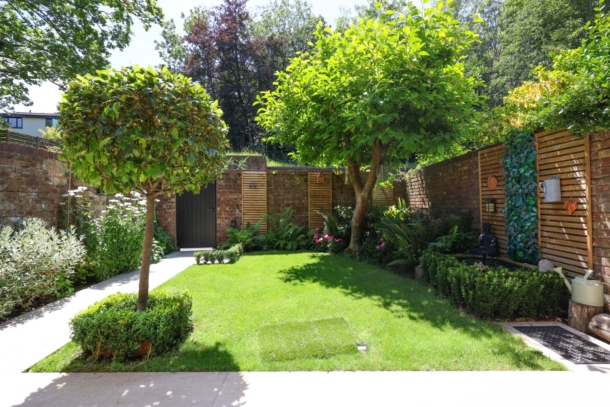
a glorious south-westerly facing level front garden mainly laid to lawn.
REAR GARDEN: 20' 0'' x 20' 0'' (6.09m x 6.09m)
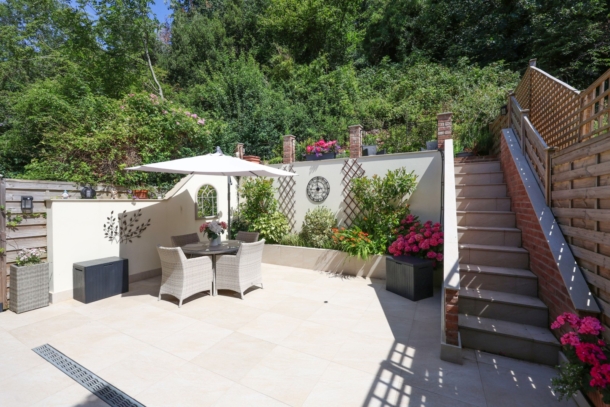
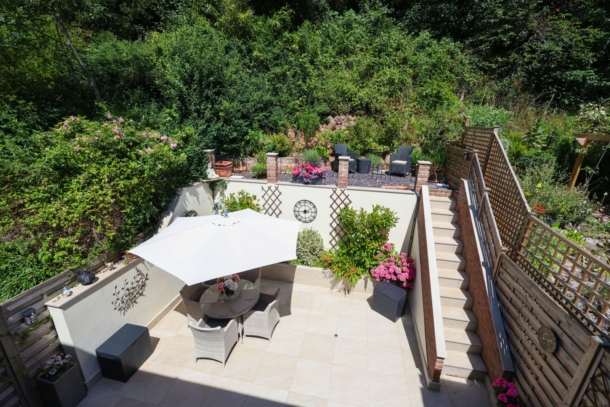
tastefully landscaped two-tiered rear garden with main terrace seating area closest to the kitchen/dining space measuring 20ft x 20ft with rendered walls, raised planters, outdoor tap, space for outdoor seating and entertaining. Steps lead up to a raised sun terrace with a wild and leafy backdrop retaining much of the day’s sunshine.
TANDEM GARAGE: 27' 5'' x 9' 6'' (8.35m x 2.89m)
tandem double garage with electric up and over door providing either off-road parking for two vehicles or one vehicle plus storage.
COMMUNAL GROUNDS AND LEISURE FACILITIES:
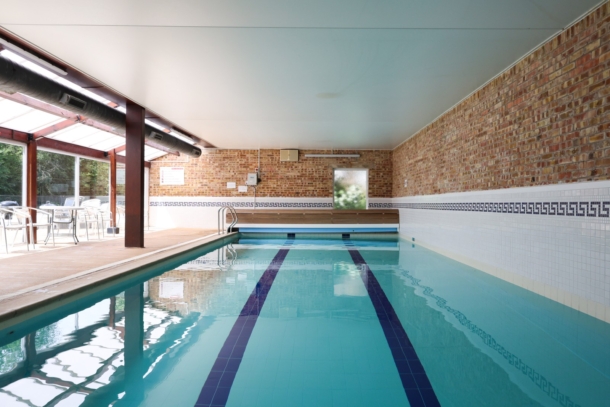
the property is in a small development which enjoys lovely leafy communal grounds and shared use of an on-site gym, swimming pool and squash court.
IMPORTANT REMARKS
VIEWING & FURTHER INFORMATION:
available exclusively through the sole agents, Richard Harding Estate Agents Limited, tel: 0117 946 6690.
FIXTURES & FITTINGS:
only items mentioned in these particulars are included in the sale. Any other items are not included but may be available by separate arrangement.
TENURE:
it is understood that the property is Leasehold for a duration of 999 years from 1 January 1971. This information should be checked with your legal adviser.
SERVICE CHARGE:
There is an annual management charge of approx. £2,500 which includes the maintenance of the grounds, the heated indoor swimming pool, squash court and gym, building insurance for the house, the electricity supply to the garages and a ground rent charge
LOCAL AUTHORITY INFORMATION:
Bristol City Council. Council Tax Band: E