Argyle Place | Cliftonwood
For Sale
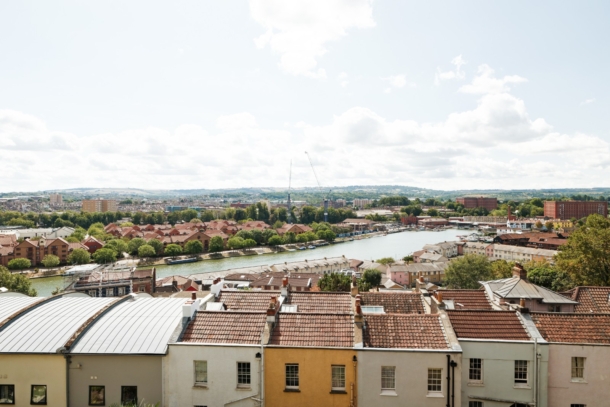
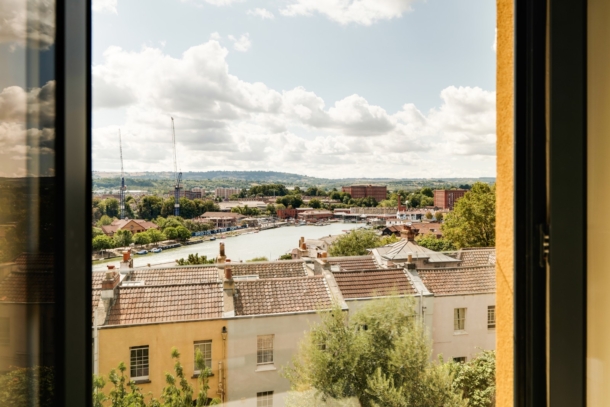
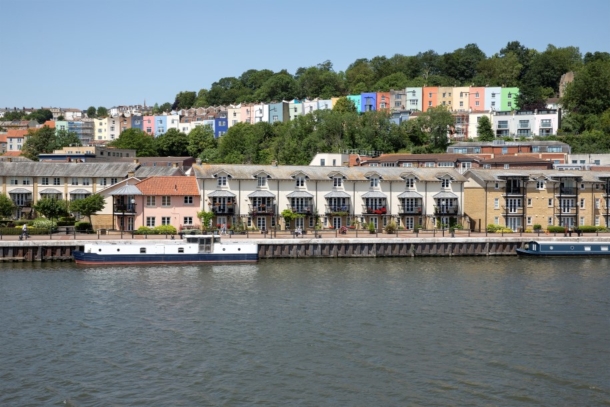
GUIDE PRICE RANGE: £850,000 - £895,000Enjoying spectacular southerly views over Bristol’s historic harbour and many skyline features; a highly versatile and most appealing, mid-terraced, Victorian period townhouse, circa 1,920 sq. ft., offering spacious 3/4 double bedroom, 2 bath/shower room accommodation with sunny south facing 38ft well-stocked rear garden.Argyle Place forms part of an elegant terrace of early Victorian houses, it offers flexible accommodation arranged over four floors and has been greatly enhanced by our vendor clients during their stewardship. Without question the most salient feature which separates this from surrounding properties is the remarkable panoramic view to the rear elevation, and from the upper two floors of the house particularly.An attractive town house with high ceilings and an abundance of period features including double glazed sash windows, exposed wooden floorboards, ornate moulded plasterwork, and period fireplaces. These blend seamlessly with some high quality additions including replacement kitchen with integrated appliances, stylish and modern family bath/shower room, and powder coated aluminium double glazed windows across the rear elevation with picture window and double doors opening onto Juliet balcony with frameless glass balustrade.Enjoying a quiet and tranquil setting away from the hurly burly of the fashionable Clifton Village and yet providing ease of access. Clifton enjoys an enviable reputation with an eclectic and diverse range of boutique shops, bars, restaurants, and further essential services. The architecture is varied and striking with 400 acres of open space found on the Downs just under a mile away. There are also a number of excellent nurseries, primary and secondary schools in the vicinity making it a popular area for family buyers. The city centre is easily accessible by foot.Ground Floor: entrance hall, ground floor office/4th bedroom, sitting room.Lower Ground Floor: hall, kitchen/breakfast room, living room, second bathroom, rear hall/utility.First Floor: landing, double bedroom with walk in wardrobe, family bath/shower room.Second Floor: part galleried landing, 2 further double bedrooms.Outside: front courtyard, lower level courtyard area with two storage rooms, fully enclosed south facing rear garden with raised terrace.A most appealing and deceptively spacious period residence with so much to appreciate and savour - location, facilities, atmosphere, views, character and lots of light.
Property Features
- An inspiring Victorian period townhouse
- Enjoying grandstand views of Bristol's historic harbour
- Verstatile accomodation with 3/4 bedrooms
- 2/3 reception rooms
- 2 bath/shower rooms
- Separate kitchen/breakfast room
- Sunny south facing 38ft well-stocked rear garden
- Enjoying a quiet and tranquil setting while still being within easy reach of Clifton Village.
- Featuring an abundance of period features
- Close to many local schools.
GROUND FLOOR
APPROACH:
from the pavement, a dwarf brick wall with paved pathway leading to the front entrance. Solid wood panelled front door with brass door furniture and overlight plus an impressive Bath stone pilaster, opening to:-
ENTRANCE VESTIBULE:
exposed wooden floorboards, tall moulded skirting, simple moulded cornicing. Part multi-paned wood panelled door with overlight, opening to:-
RECEPTION HALL:
a continuation of the exposed wooden flooring, ornate central ceiling arch, tall moulded skirtings, simple moulded cornicing. Stairs descending to the lower ground floor with complementary shelf to side. Elegant turning staircase ascending to the first floor with handrail and spindles. Stripped pine panelled doors with brass door furniture and moulded architraves, opening to:-
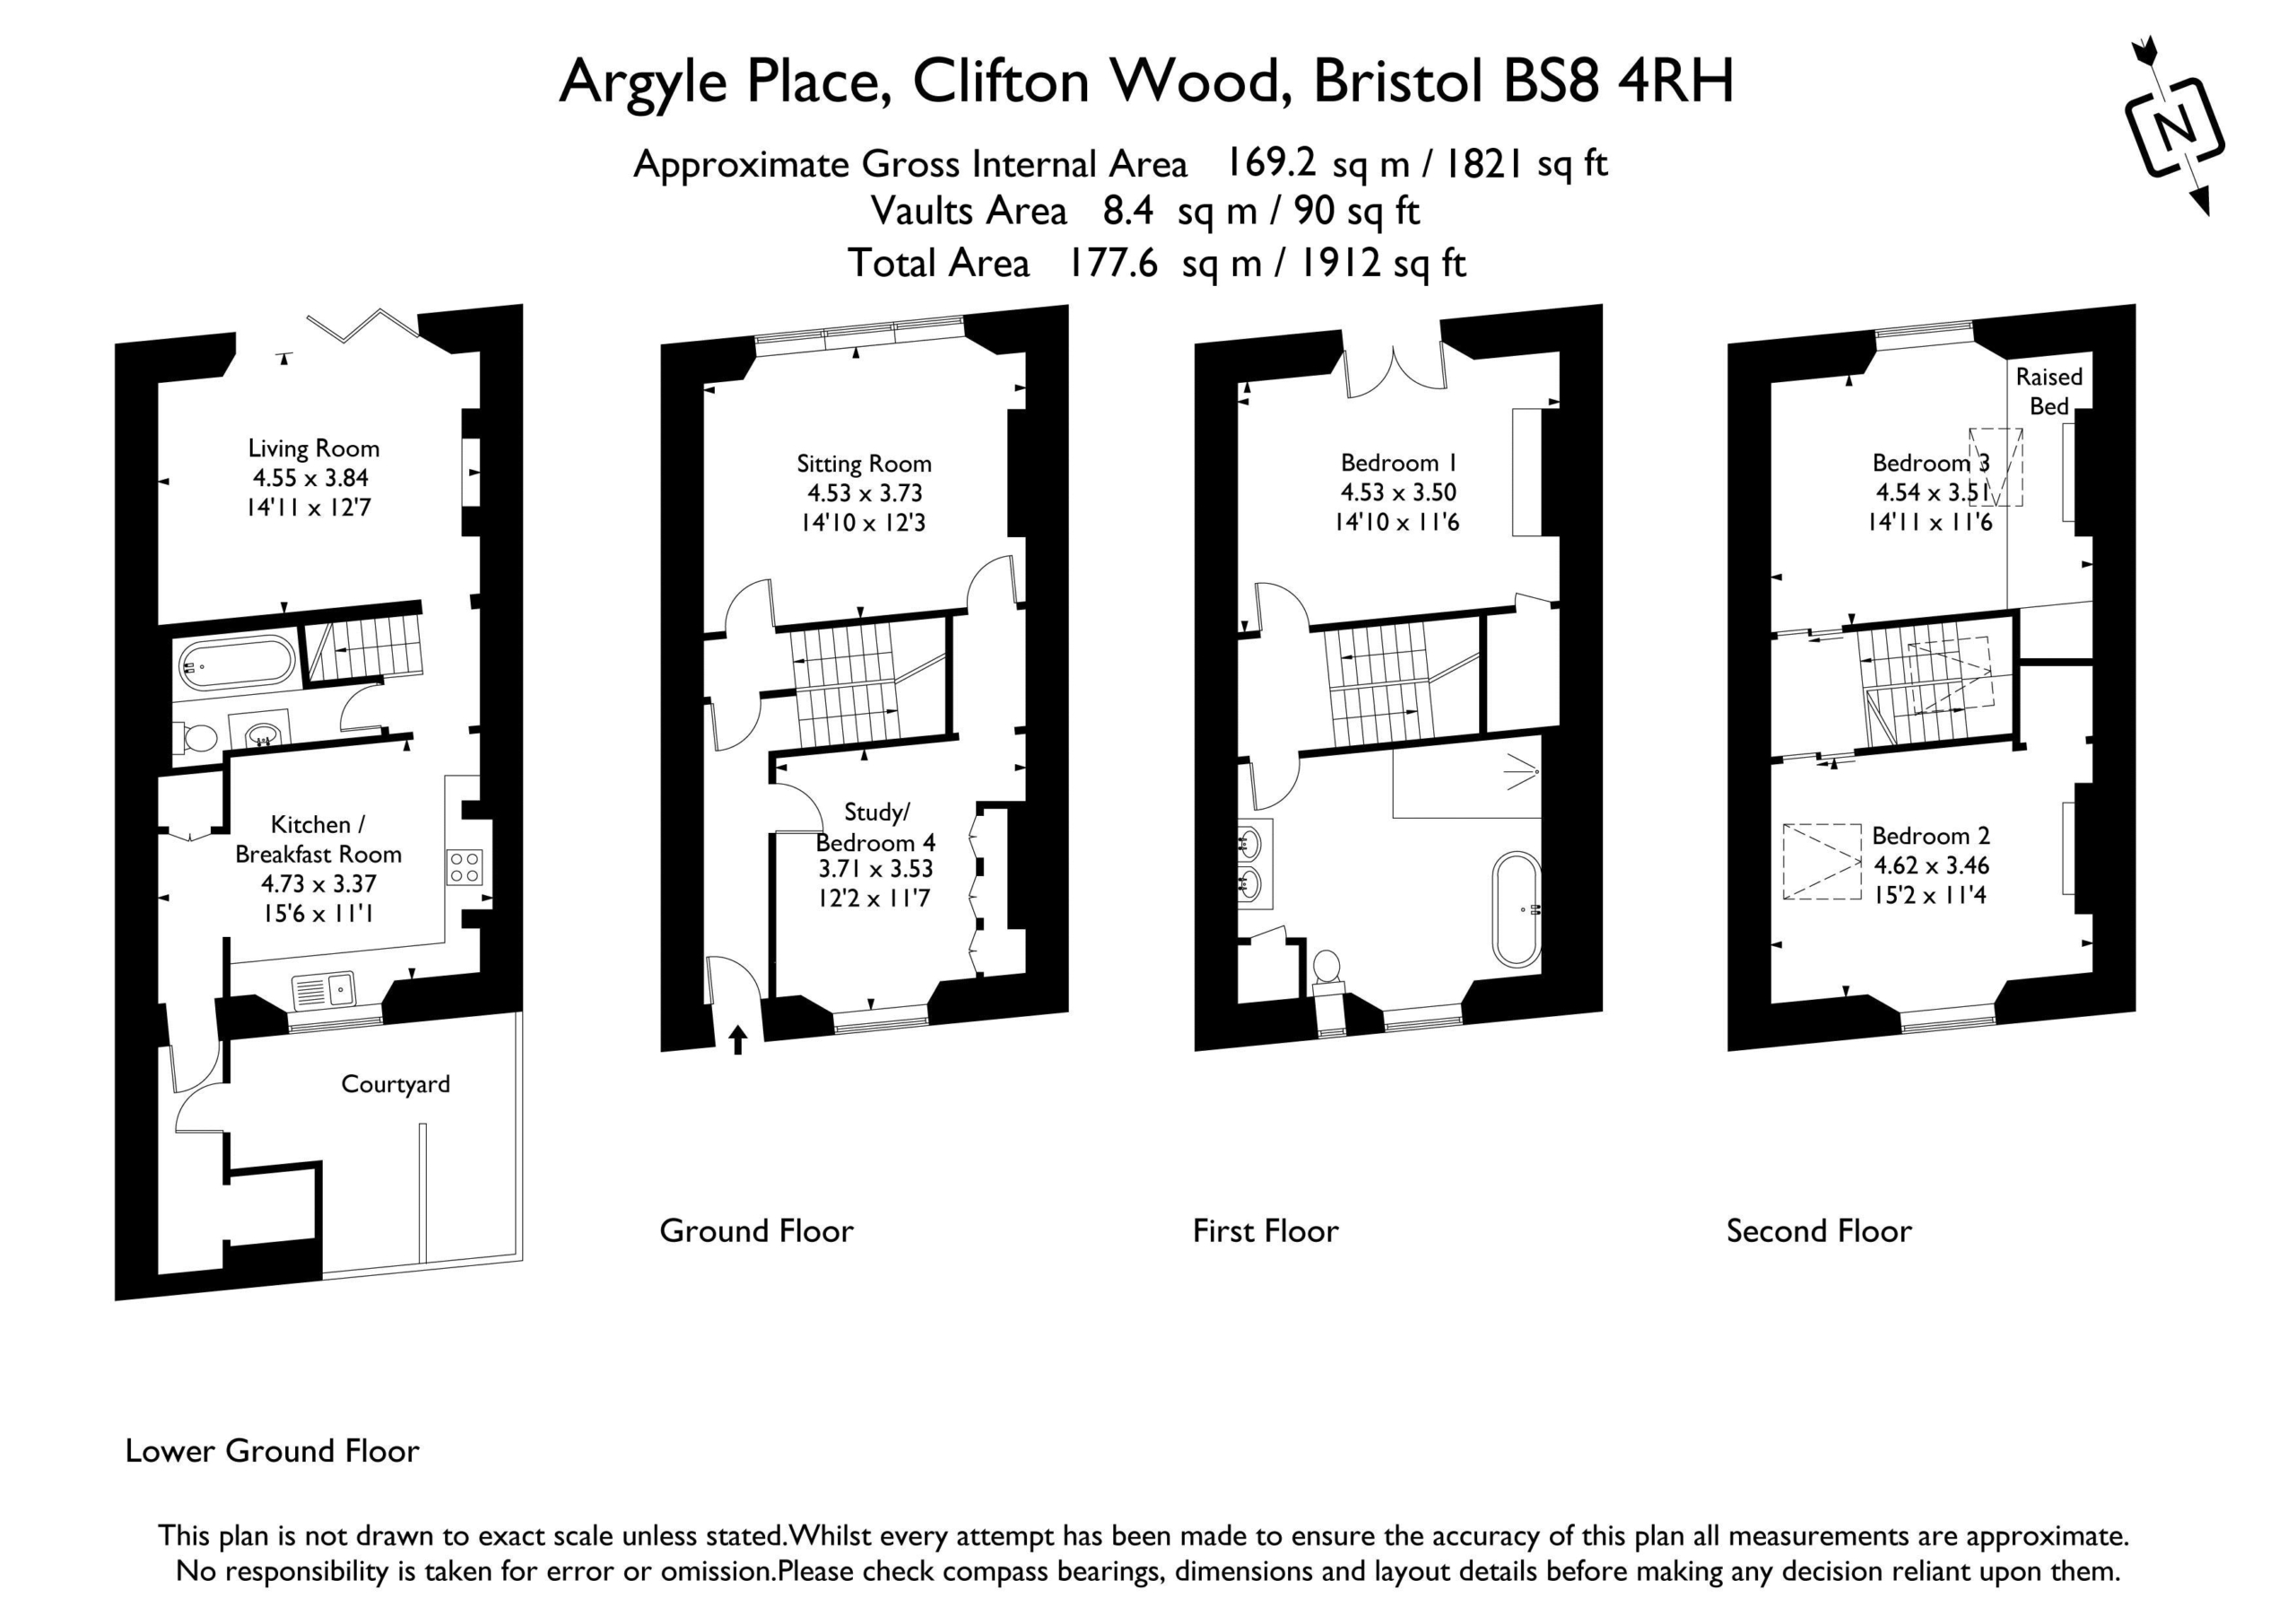
GROUND FLOOR OFFICE/BEDROOM 4: 12' 2'' x 11' 7'' (3.71m x 3.53m)
wooden double glazed multi-paned sash window to the front elevation, exposed wooden floorboards, moulded skirtings, simple moulded cornicing, vertical style column radiator, ceiling light point. Generous bespoke fitted furniture comprising drawers, cupboards and shelving. Open doorway through to:-
Ante-Chamber:
fitted coat hooks, wall light point, ceiling level storage. 4-panel door with brass door furniture, opening to:-
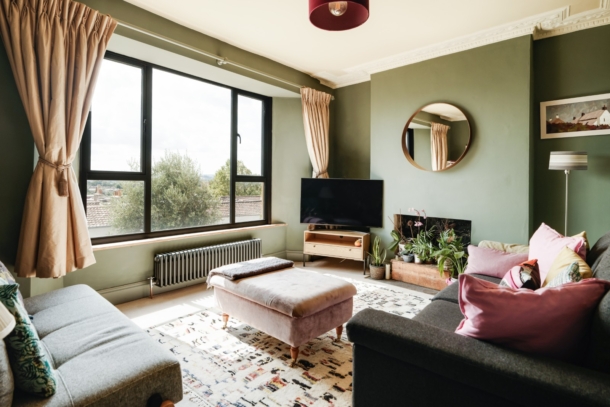
SITTING ROOM: 14' 10'' x 12' 3'' (4.52m x 3.73m)
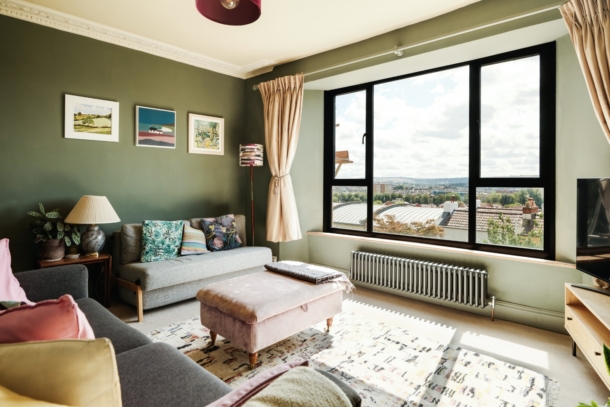
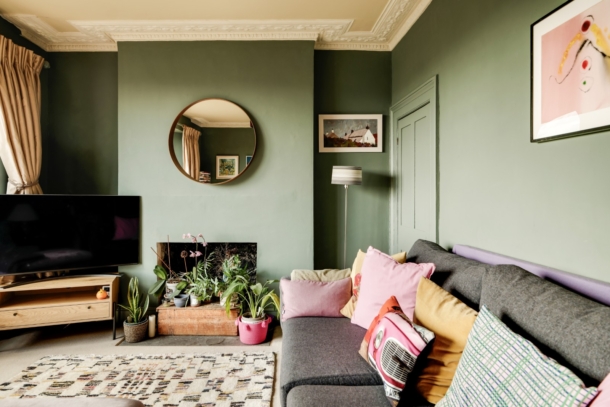
south facing picture window comprising coated aluminium double glazed window with views across the garden towards the city with Dundry in the distance. Chimney breast with further recesses to either side, tall moulded skirting, ornate moulded cornicing, Victorian column style radiator. Opaque glazed stripped pine door returning to the reception hall.
LOWER GROUND FLOOR
HALL:
moulded skirtings, inset ceiling downlights. Opaque glazed wooden door opening to bathroom. Open doorways through to both the kitchen/breakfast room and living room.
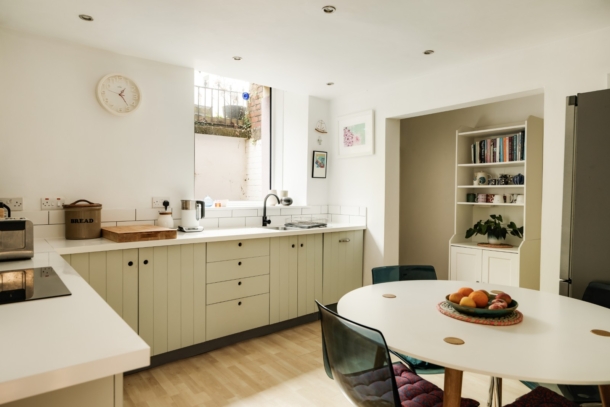
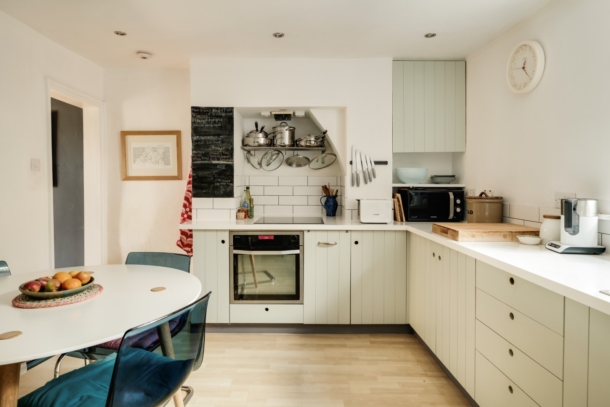
KITCHEN/BREAKFAST ROOM: 15' 6'' x 11' 1'' (4.72m x 3.38m)
comprehensively fitted with an array of base and eye level units comprising drawers and cabinets. Roll edged worktop surfaces with splashback tiling. Stainless steel sink with draining board to side and swan neck mixer tap over. Integral electric oven, 4-ring induction hob and dishwasher. Space for tall fridge/freezer. Wood effect flooring, moulded skirting, inset ceiling downlights, double glazed windows to the front elevation, radiator, ample space for table and chairs. Door to:-
UTILITY ROOM:
space and plumbing for washing machine, fitted shelving, wall light point. Part glazed door opening externally to the front courtyard with two useful bridged rooms.
LIVIING ROOM: 14' 11'' x 12' 7'' (4.54m x 3.83m)
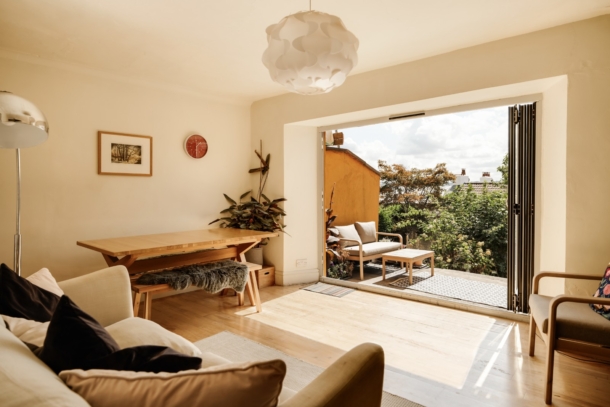
double glazed bi-folding doors overlooking and opening externally to the south facing rear garden. Chimney breast with arched recess and recesses to either side (one with fitted shelving), wood effect flooring, tall moulded skirting, radiator, simple moulded cornicing, ceiling light point.
BATHROOM: 9' 5'' x 9' 8'' (2.87m x 2.94m)
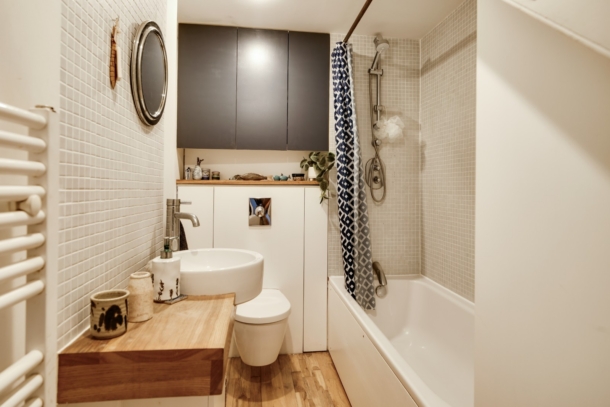
panelled bath with mixer tap, built-in shower unit and a hand-held shower attachment. Washstand with circular wash hand basin and mixer tap plus double opening cupboard below. Low level dual flush WC with concealed cistern. Fitted cupboards, wood effect flooring, heated towel rail/radiator, inset ceiling downlights, extractor fan.
FIRST FLOOR
LANDING:
tall moulded skirting, ceiling light point, staircase ascending to the second floor with handrail and spindles. Stripped pine panelled doors with brass door furniture and moulded architraves, opening to:-
BEDROOM 1: 14' 10'' x 11' 6'' (4.52m x 3.50m)
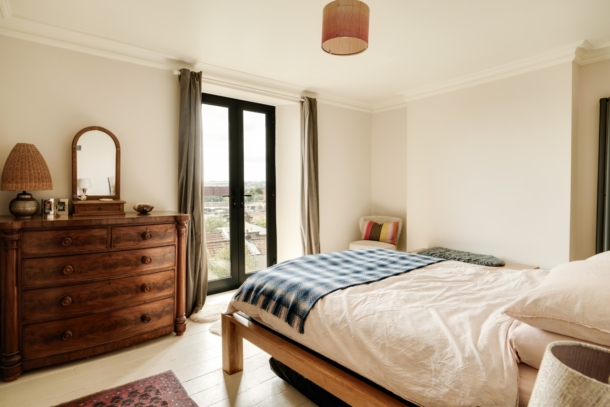
powder coated aluminium double glazed double doors opening to a frameless glass Juliet balcony providing gorgeous elevated views over Bristol's historic floating harbour towards the city with Dundry in the distance. Painted exposed wooden floorboards, chimney breast with recesses either side, tall moulded skirting, simple moulded cornicing, vertical style column radiator, ceiling light point. Stripped pine panelled door with moulded architraves, opening to:-
Walk-In Wardrobe: 17' 3'' x 4' 4'' decreasing to 2’9'' (5.25m x 1.32m/0.84m)
tall moulded skirtings, three ceiling lights, fitted shelving, built-in wardrobes.
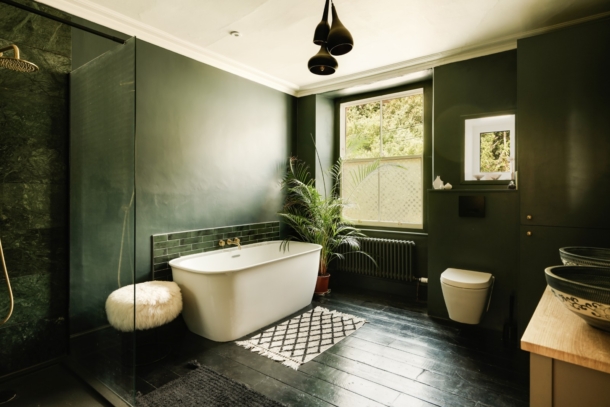
FAMILY BATH/ SHOWER ROOM: 11' 2'' x 10' 8'' (3.40m x 3.25m)
roll top bath with tiled surround and brass mixer tap. Walk-in style shower with low level shower tray, glass screen, fully tiled surround, built-in shower unit plus hand-held shower attachment and an overhead waterfall style shower. Washstand with his and hers circular wash hand basins and brass mixer taps plus drawers and shelving below. Low level dual flush WC with concealed cistern. Painted exposed wood floorboards, simple moulded cornicing, inset ceiling downlights, ceiling light point. Wooden multi-paned double glazed sash window to the front elevation, additional double glazed window also to the front elevation, Victorian column style radiator.
SECOND FLOOR
PART GALLERIED LANDING:
part galleried over the stairwell and enjoying plenty of natural light from a large Velux window, moulded skirtings, ceiling light point. Panelled pocket doors with moulded architraves, opening to:-
BEDROOM 2: 15' 2'' x 11' 4'' (4.62m x 3.45m)
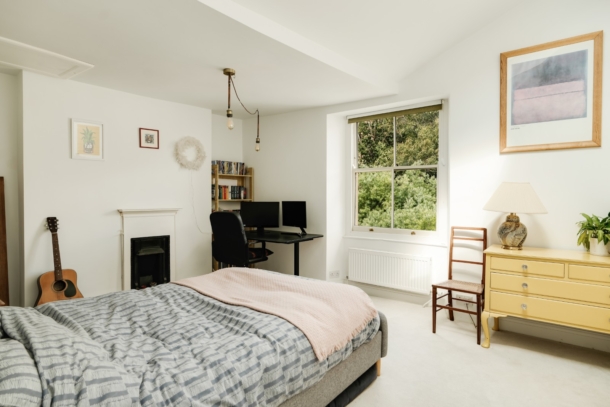
wooden multi-paned double glazed sash window to the front elevation, part sloping ceiling with large Velux window, painted ornate cast iron fireplace with slate hearth, recesses to either side of the chimney breast, moulded skirtings, ceiling light point, radiator. Twin wardrobe with hanging rail and shelving. Loft access.
BEDROOM 3: 14' 11'' x 11' 6'' (4.54m x 3.50m)
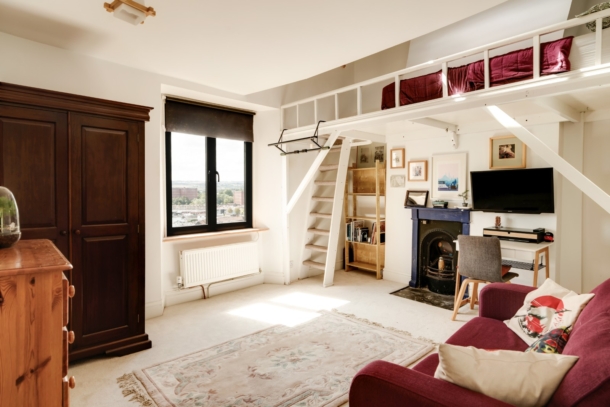
double opening powder coated aluminium double glazed window to the rear elevation with south facing orientation and enjoying exceptional grandstand views of Bristol's historic floating harbour across the city towards Dundry. Ornate cast iron fireplace with slate hearth, recesses to either side of the chimney breast, part sloping ceiling with large Velux window and mezzanine bed, moulded skirtings, ceiling light point. Ceiling light point.
OUTSIDE
FRONT COURTYARD:
paved for ease of maintenance with ample space for potted plants.
LOWER LEVEL COURTYARD:
accessed via the rear hall/utility with two useful storage rooms.
REAR GARDEN: 38' 0'' x 16' 0'' (11.57m x 4.87m)
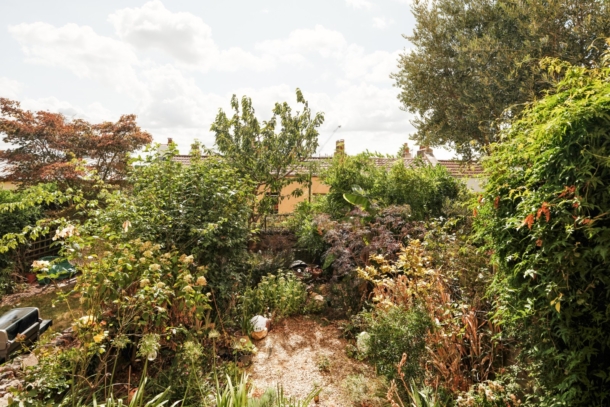
enjoying a sunny southerly aspect and a good amount of privacy. Immediately to the rear of the sitting room and accessed via bi-folding doors is a broad raised terrace with ample space for garden furniture, potted plants and barbecuing etc. Steps descend to the lower section of garden which is enclosed on three sides and well stocked by an array of flowering plants, climbing plants and mature shrubs
IMPORTANT REMARKS
VIEWING & FURTHER INFORMATION:
available exclusively through the sole agents, Richard Harding Estate Agents Limited, tel: 0117 946 6690.
FIXTURES & FITTINGS:
only items mentioned in these particulars are included in the sale. Any other items are not included but may be available by separate arrangement.
TENURE:
it is understood that the property is a freehold. This information should be checked with your legal adviser.
LOCAL AUTHORITY INFORMATION:
Bristol City Council. Council Tax Band: E