Alma Road | Clifton
For Sale
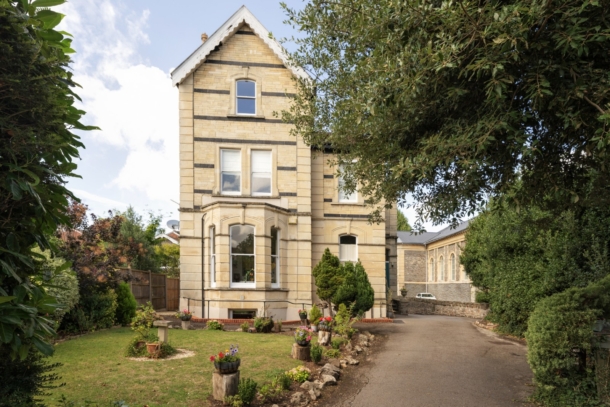
A spacious and well-presented 2 double bedroom, 2 bathroom apartment occupying the entire top floor of an attractive detached Victorian house. The property benefits from off-street parking and a private garage. Offered with no onward chain.
A secluded leafy location yet a short walk to Whiteladies Road and shops at the end of Alma Road.
Accommodation: communal hallway, kitchen/living room, bedroom 1 with en-suite, bedroom 2, family bathroom/wc.
Communal garden
An exceptional apartment that enjoys many charming features.
No onward chain making a prompt move possible.
Off-street parking and garage.
Property Features
- A spacious and well-presented top floor flat
- 2 double bedrooms (one en-suite)
- Open plan kitchen/living room
- An exceptional apartment with many charming features
- Communal garden
- Off street parking and garage
ACCOMMODATION
APPROACH:
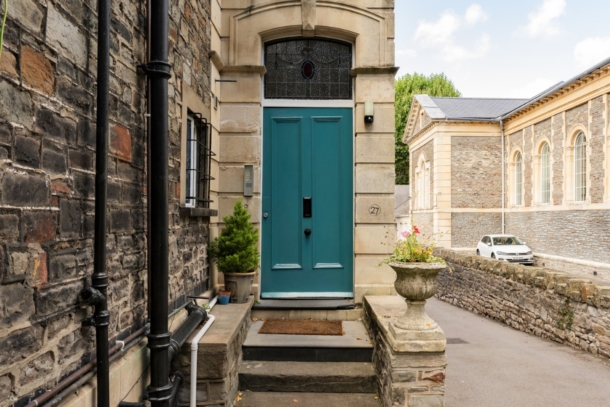
via pavement leads to paved pathway with the communal garden to your left leading up to a green door. Door opens to:-
COMMUNAL ENTRANCE:
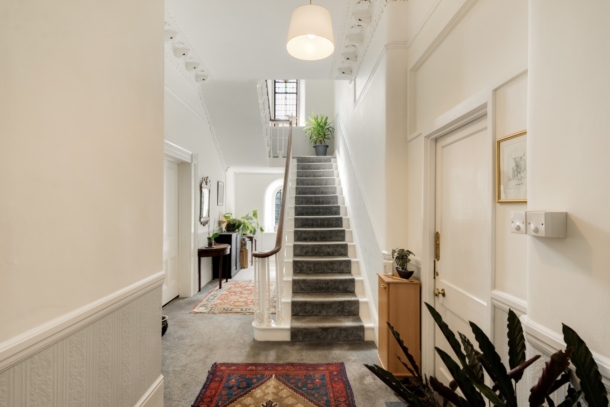
a welcoming entrance leading to turning staircase with half landings and natural light through window to side elevation rises to top floor apartment. Private entrance on this level opens to:-
ENTRANCE HALLWAY:
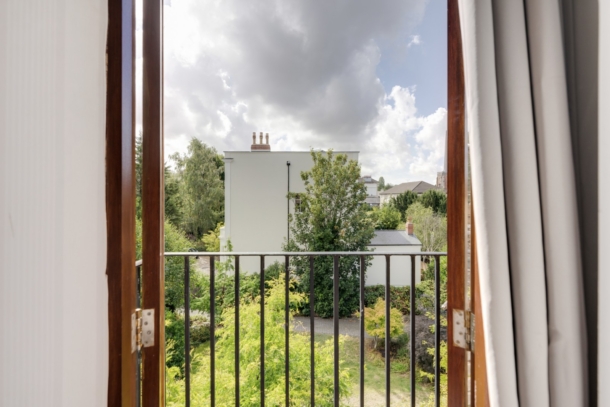
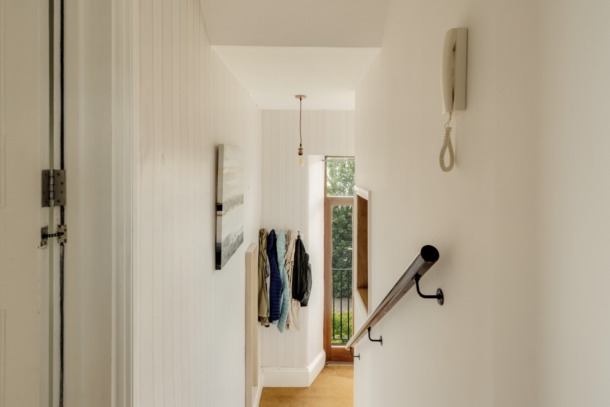
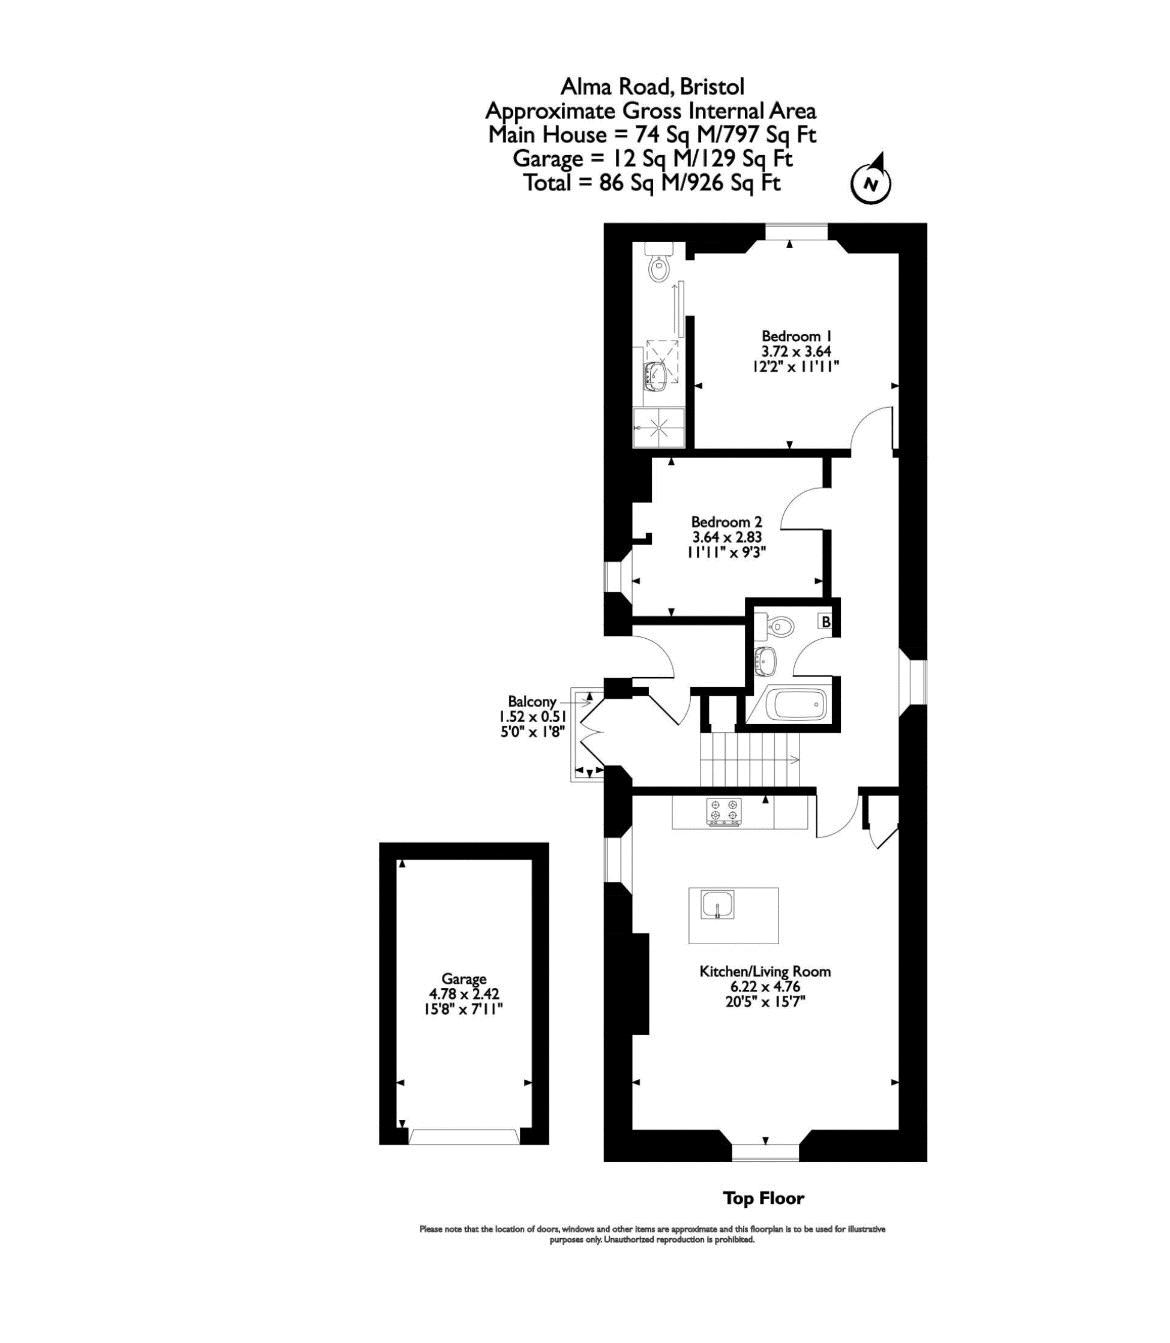
balcony to side elevation. Stairs up to landing. Carpeted flooring, three light points, radiator. Doors opening to kitchen/living room, bedroom 1 with en-suite, bedroom 2 and bathroom/wc.
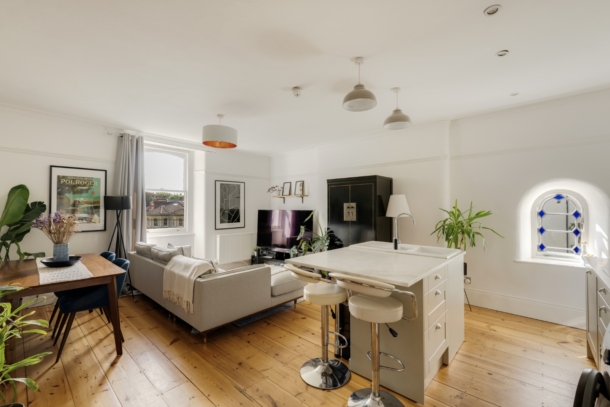
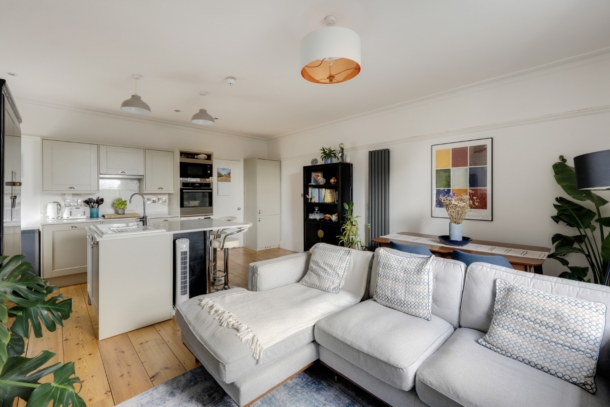
KITCHEN/LIVING ROOM: 20' 5'' x 15' 7'' (6.22m x 4.75m)
described separately as follows:-
Living Room:
dual aspect with double glazed sash windows to front elevation and window to side elevation, wooden flooring throughout, double radiator, ceiling light points.
Kitchen:
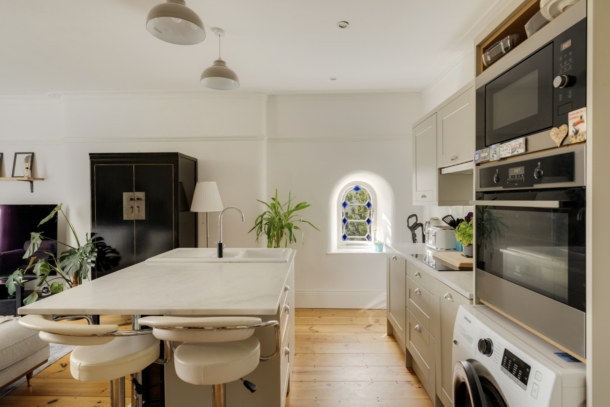
base and eye level units with marble worktop over, 4 ring induction hob with stainless steel extractor fan over. Built-in oven, microwave and dishwasher. Space for washing machine and dryer. Separate island with ample space provided by the marble worktop over and a ceramic sink with a mixer tap and built-in drying rack.
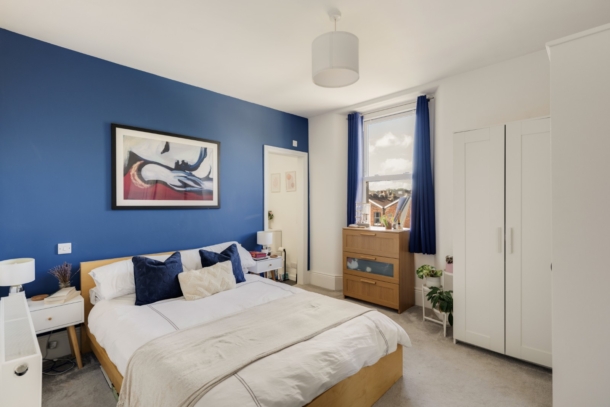
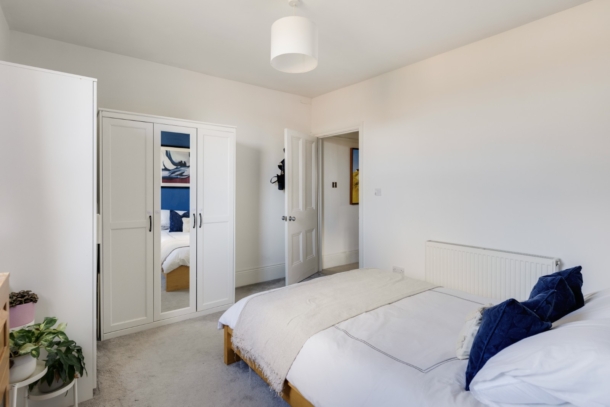
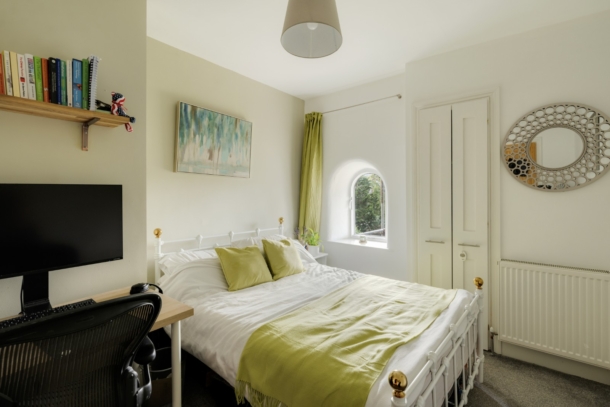
BEDROOM 1: 12' 2'' x 11' 11'' (3.71m x 3.63m)
double glazed upvc windows to rear elevation, carpeted throughout, light point and a radiator. Access to:-
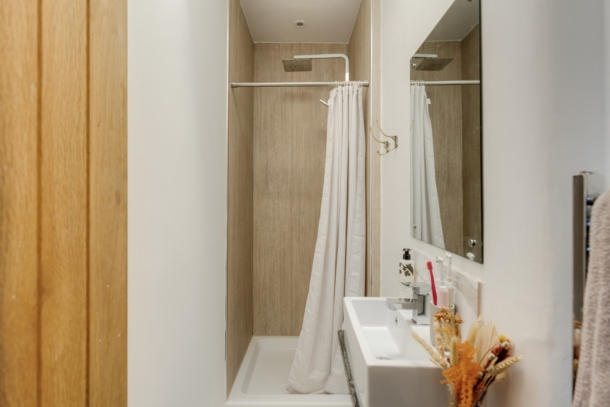
En-Suite Shower Room:
enclosed shower with waterfall shower over, wash hand basin, wc, skylight, extractor fan and a heated towel rail.
BEDROOM 2: 11' 11'' x 9' 3'' (3.63m x 2.82m)
window to side elevation, carpeted throughout, radiator, light point and a built-in cupboard.
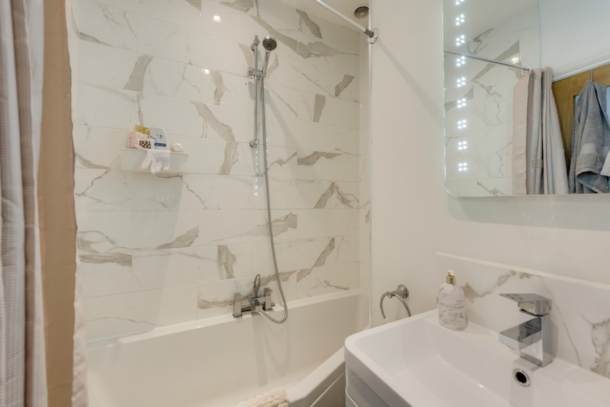
BATHROOM/WC:
panelled enclosed bath with shower over, wash hand basin with mixer tap above and storage underneath, wc, extractor fan, combi boiler on wall.
OUTSIDE
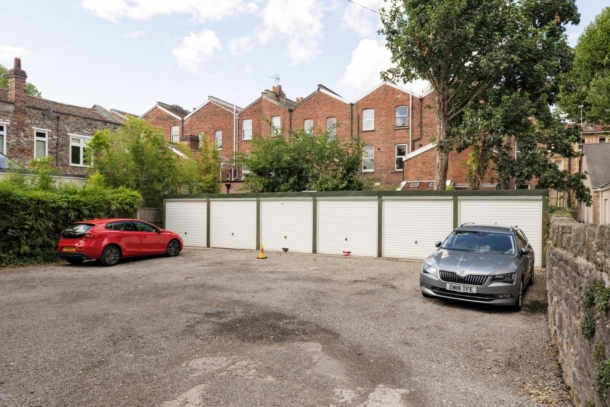
GARAGE & ALLOCATED PARKING: 15' 8'' x 7' 11'' (4.77m x 2.41m)
garage is furthest one on the right with parking space in front.
IMPORTANT REMARKS
VIEWING & FURTHER INFORMATION:
available exclusively through the sole agents, Richard Harding Estate Agents Limited, tel: 0117 946 6690.
FIXTURES & FITTINGS:
only items mentioned in these particulars are included in the sale. Any other items are not included but may be available by separate arrangement.
TENURE:
it is understood that the property is Leasehold for the remainder of a 999 year lease from 1 January 1980. This information should be checked with your legal adviser.
SERVICE CHARGE:
it is understood that the monthly service charge is £150 pcm. This information should be checked by your legal adviser.
LOCAL AUTHORITY INFORMATION:
Bristol City Council. Council Tax Band: C