Abbey Road | Westbury on Trym
Sold STC
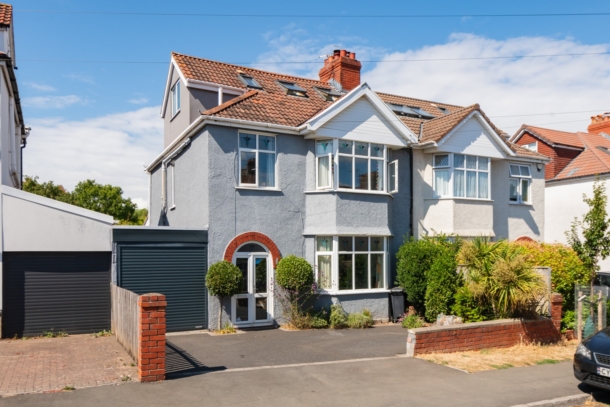
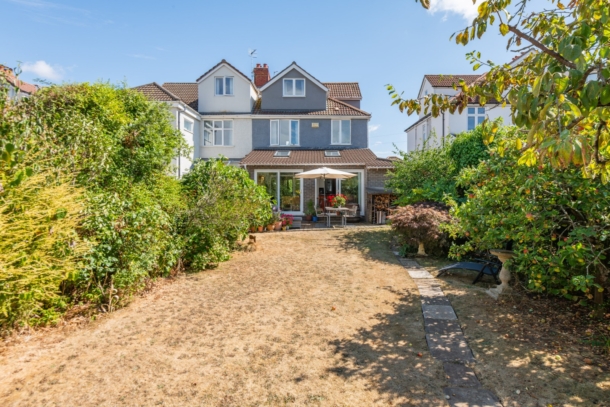
A most appealing and well located 4 bedroom, 2 bath/shower room, 1930's semi-detached family home with extended semi open-plan kitchen/breakfast/dining room, off street parking for two cars, attached garage and a beautiful, sunny 80ft rear garden backing directly onto Canford Park with garden office and sauna.
Prime Westbury on Trym location, close to Stoke Lane shops, within circa 800 metres of Elmlea school and within 1,400 metres of Bristol Free School.
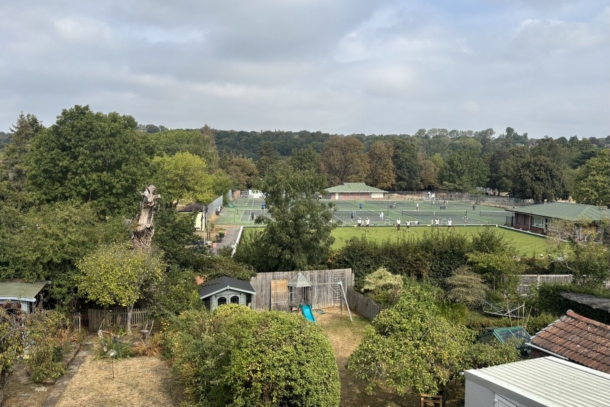
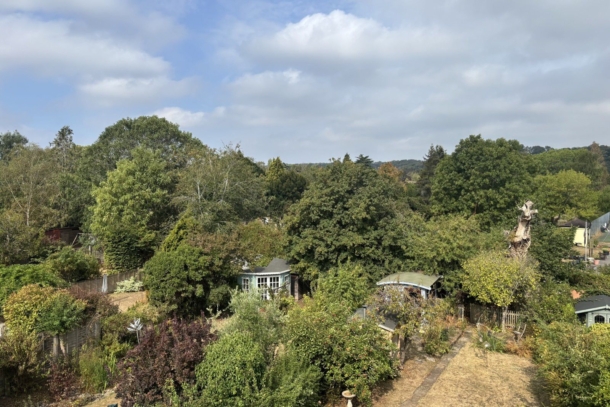
The property enjoys wonderful views and an open leafy feel, due to backing onto the green open spaces of Canford Park towards The Blaise Estate.
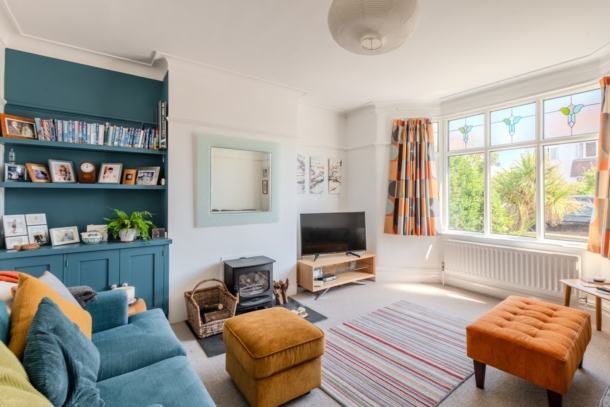
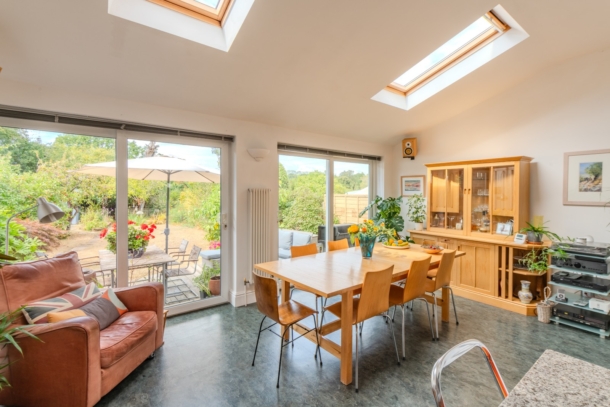
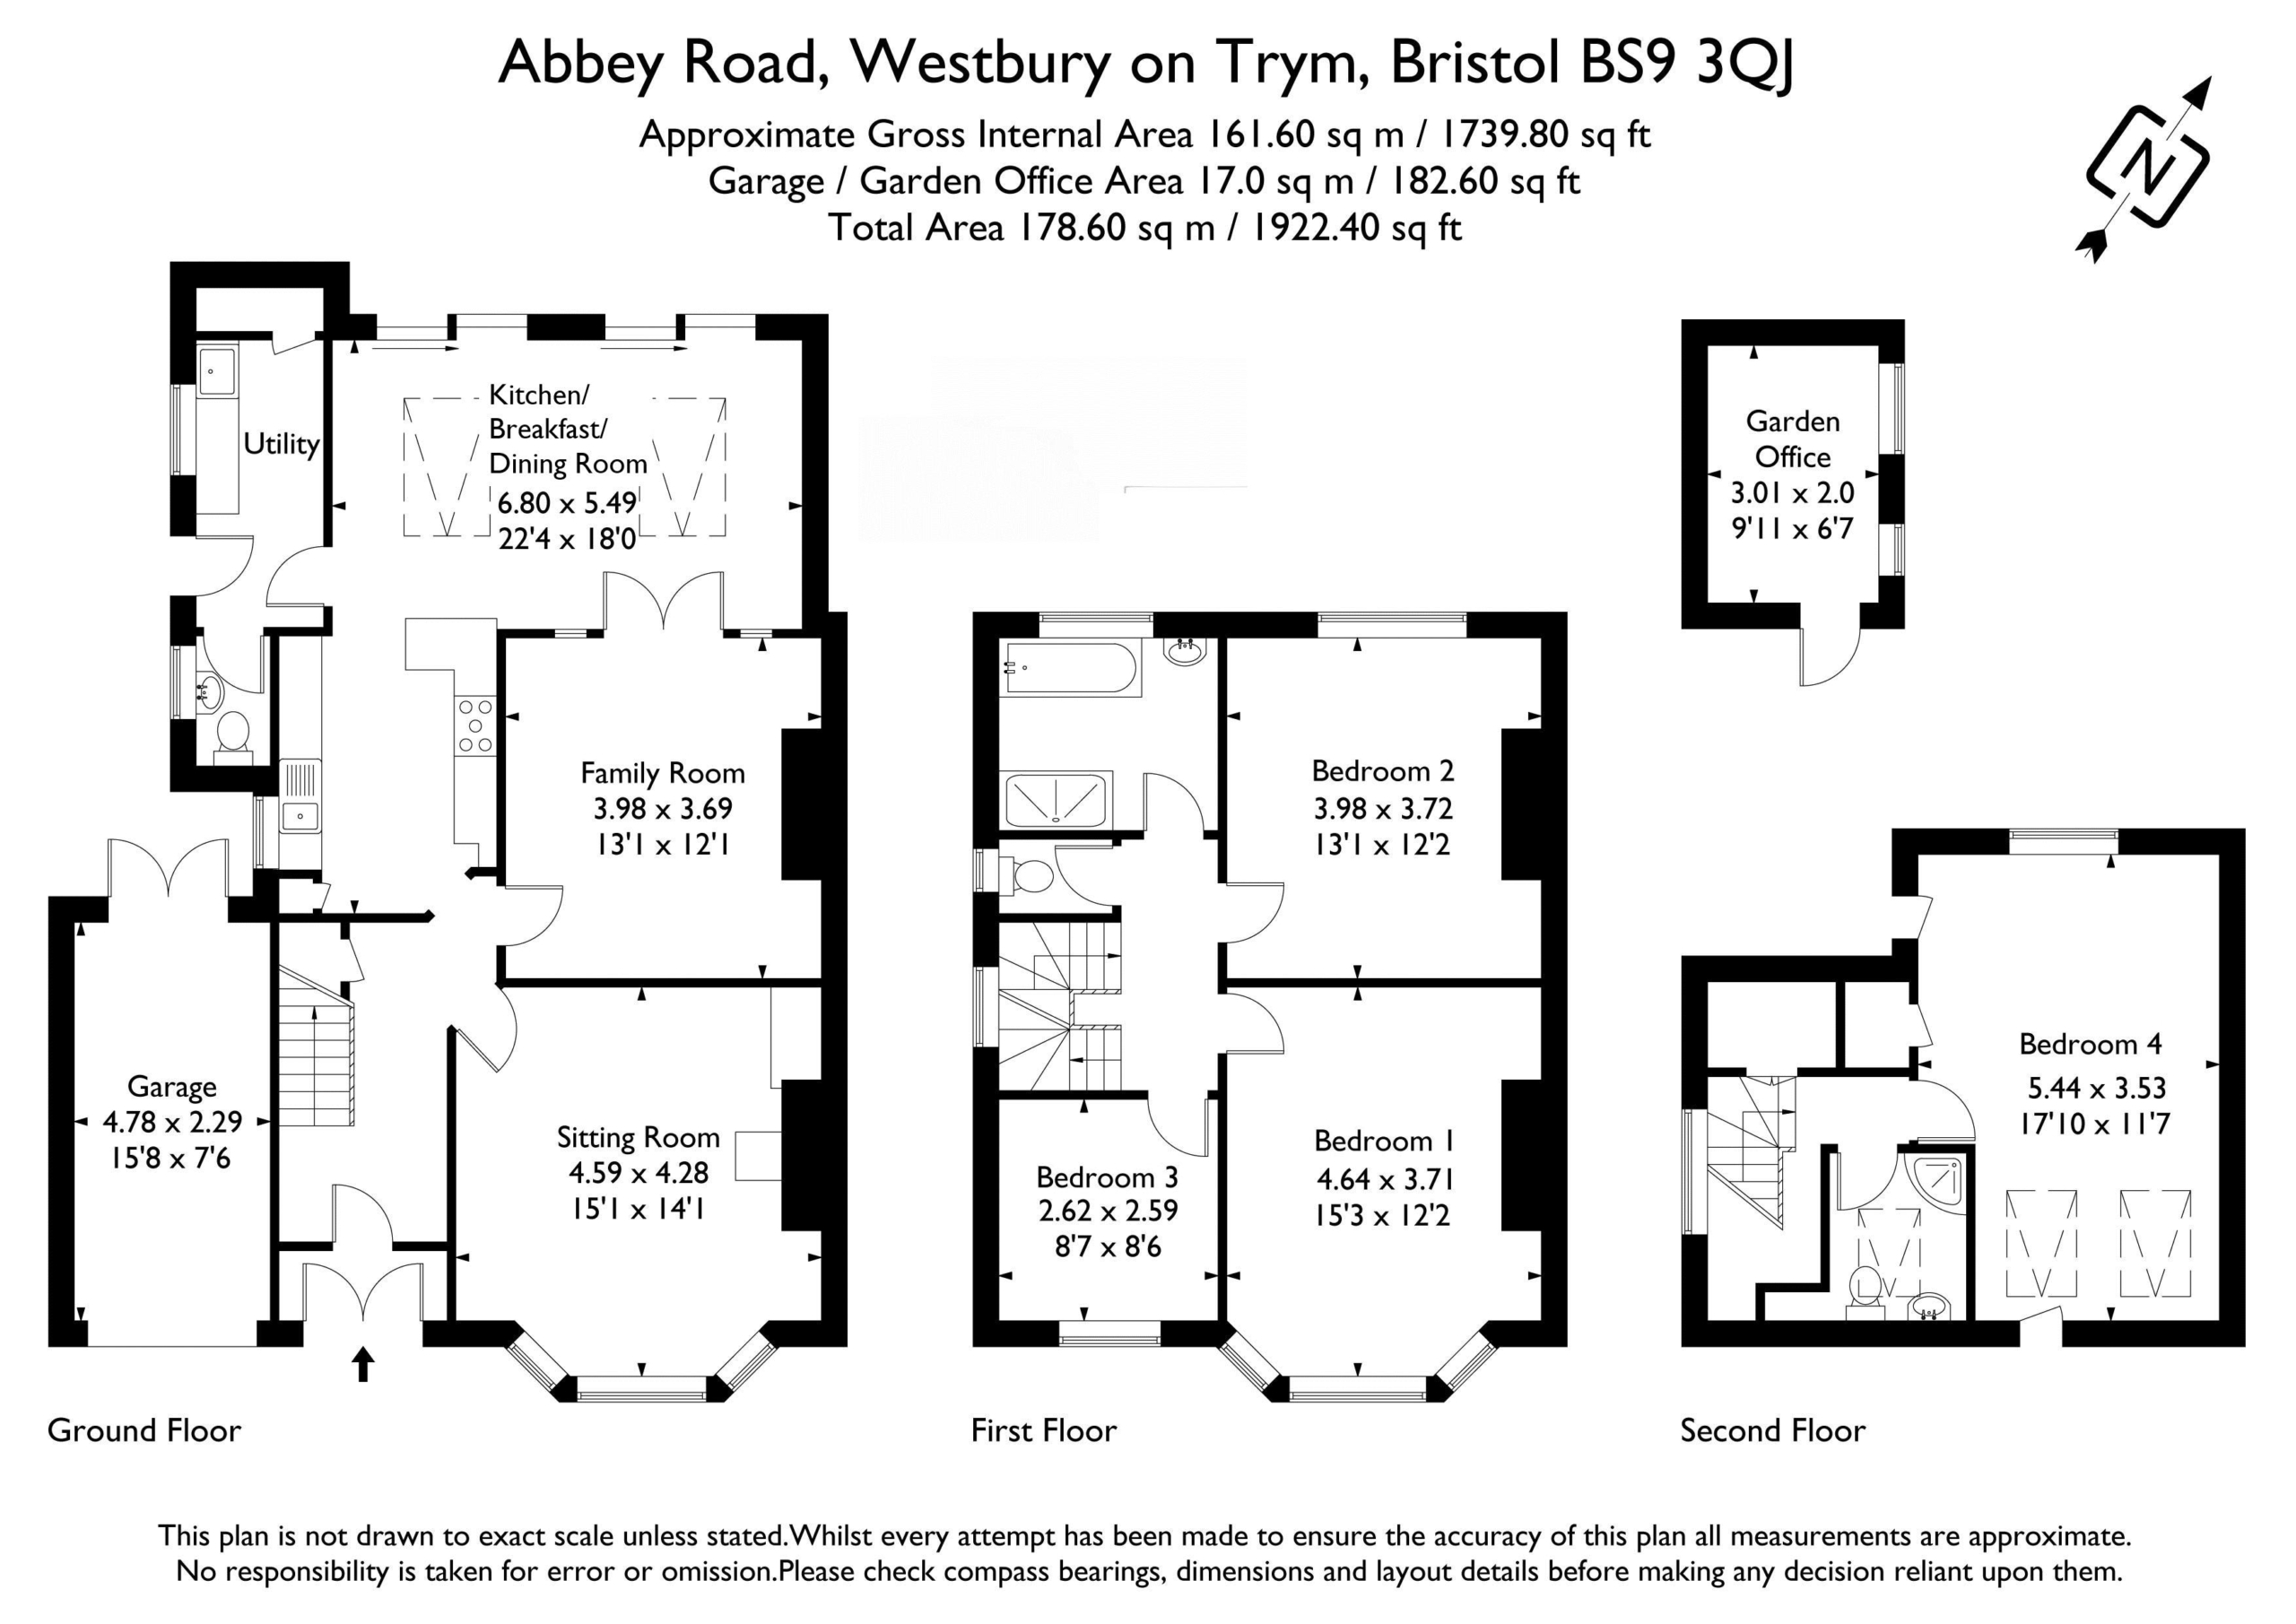
Ground Floor: entrance porch flows through to a reception hall with solid oak flooring. Bay fronted sitting room with woodburning stove, family room, semi open-plan kitchen/breakfast/dining room with handmade kitchen and twin sliding doors overlooking the rear garden, utility room, separate wc.
First Floor: landing, three bedrooms, family bath/shower room, separate wc.
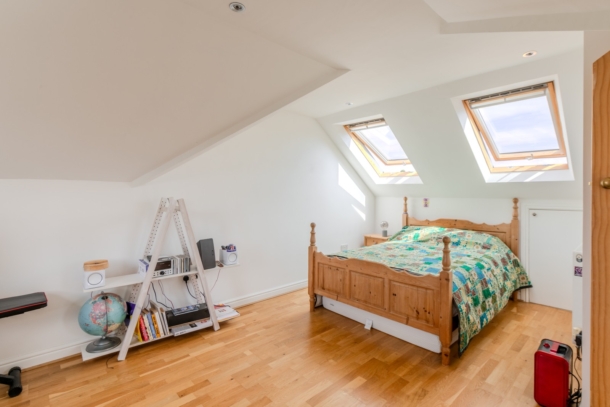
Second Floor: landing, dual aspect double bedroom, shower room/wc (loft conversion by renowned Jon Pritchard).
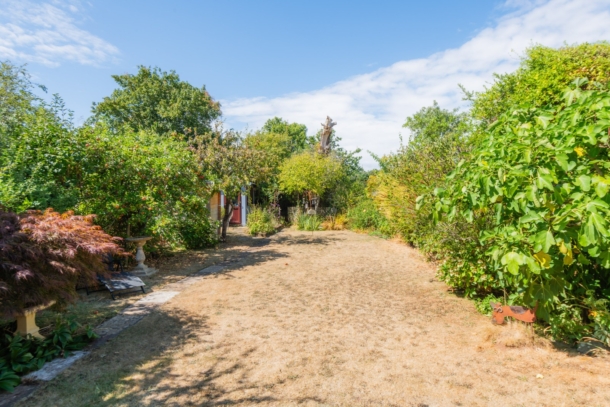
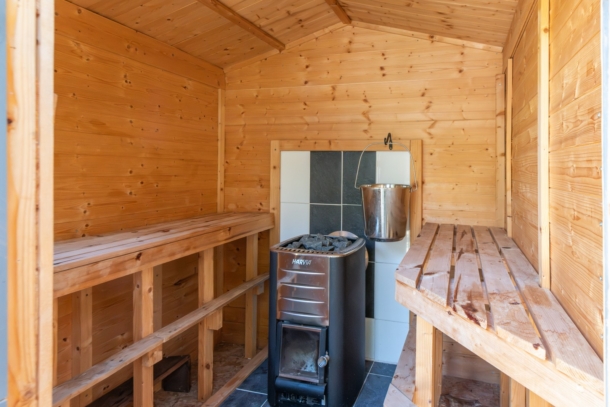
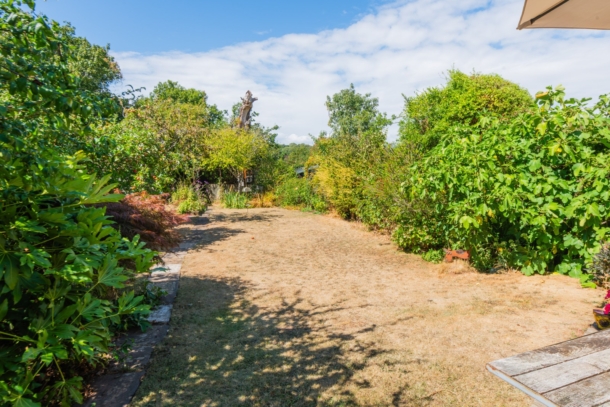
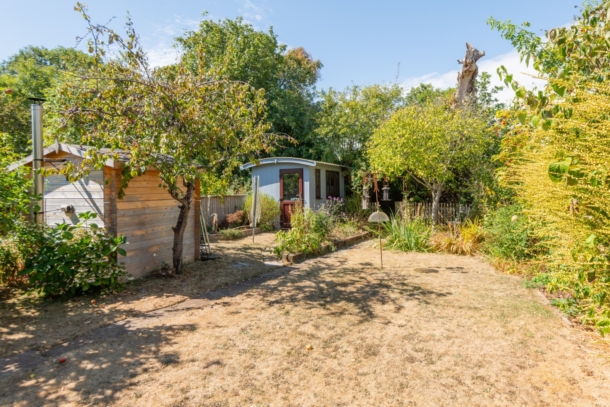
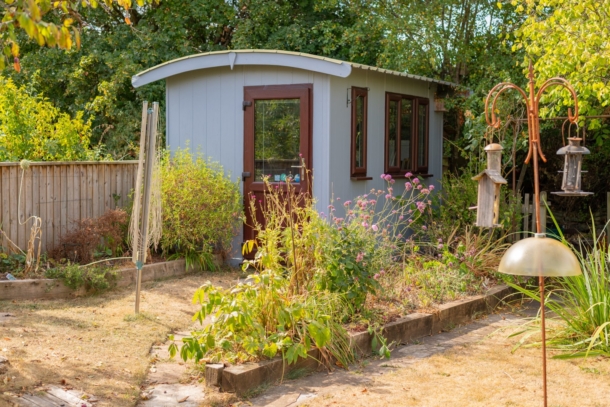
Outside: enjoying one of the best gardens we have seen locally (80ft x 28ft) with level lawned section, seating areas to sit and enjoy the afternoon/evening sunshine, established borders featuring flowing plants, mature shrubs and fruit trees, with lovely leafy backdrop. Garden office with light, power and WiFi. Sauna and useful garden shed.
A stylishly presented and significantly extended 1930's family home in an enviable location.
Property Features
- Appealing 4 double bedroom 1930s semi-detached family home
- Stylishly presented & significantly extended
- With a pleasing, practical layout & well-proportioned rooms
- Extended semi open-plan klitchen/breakfast/dining room
- 2 bath/shower rooms
- Incredible 80ft rear garden with garden office & sauna
- Off-street parking & attached storage garage
- Lovely views across the park towads the Blaise Estate
- Much sought after road in Westbury on Trym backing directly onto Canford Park
- Within a short walk of the shops on Stoke Lane & Westbury village
GROUND FLOOR
APPROACH:
from the driveway there is a brick arch with clipped lollipop bay trees to either side and wall mounted external light. UPVC double glazed double doors opening to: -
ENTRANCE VESTIBULE:
tiled flooring, base level shoe cupboard, meter cupboard, inset ceiling downlight. Solid wood panelled door with oval heart stained glass, leaded light window and matching windows to either side, opening to: -
RECEPTION HALL:
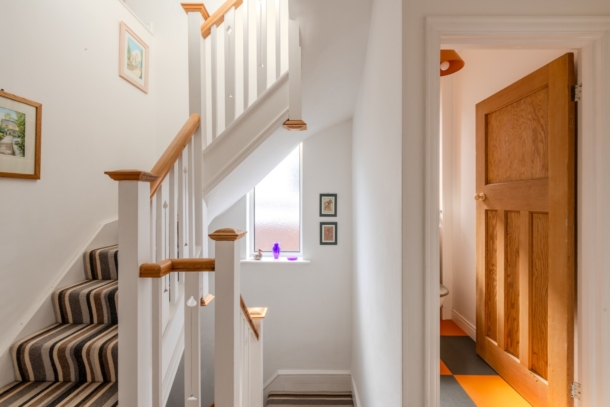
a most welcoming introduction, having solid oak flooring, inlaid entrance mat, elegant turning staircase ascending to the first floor with handrail and ornate spindles. 1 large understairs storage cupboards, tall moulded skirtings, picture rail, inset ceiling downlight, radiator. Stripped pine panelled doors with brass furniture and moulded architraves, opening to: -
SITTING ROOM: 15' 1'' x 14' 1'' (4.59m x 4.29m)
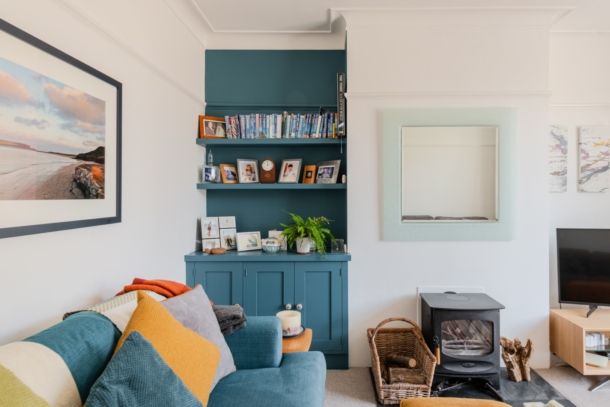
having a wide bay window to the front elevation comprising 5 double glazed windows with part stained glass over lights. Chimney breast with wood burning stove set upon a slate hearth with recesses to either side (one with base level cabinets and floating book shelving). Tall moulded skirtings, picture rail, simple moulded cornicing, ceiling light point, radiator.
FAMILY ROOM: 13' 1'' x 12' 1'' (3.98m x 3.68m)
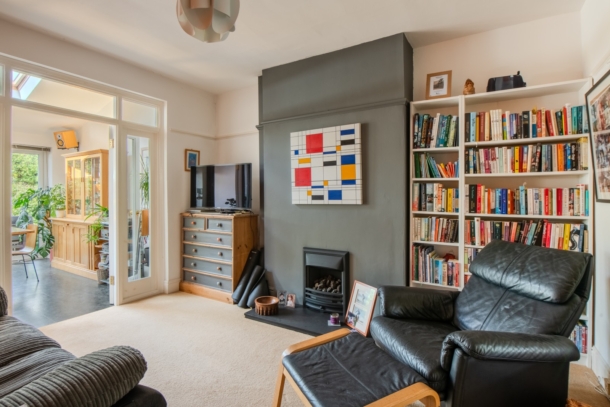
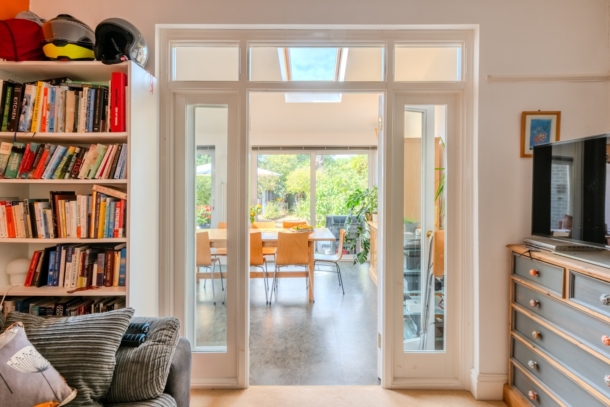
central chimney breast with coal effect gas fire and slate hearth plus recesses to either side. Moulded skirtings, picture rail, radiator, ceiling light point. Double opening casement doors with side panels and over lights opening to the semi open-plan kitchen/breakfast/dining room.
SEMI OPEN-PLAN KITCHEN/BREAKFAST/DINING ROOM: 22' 4'' x 18' 0'' (6.80m x 5.48m)
loosely divided as follows: -
Kitchen/Breakfast area:
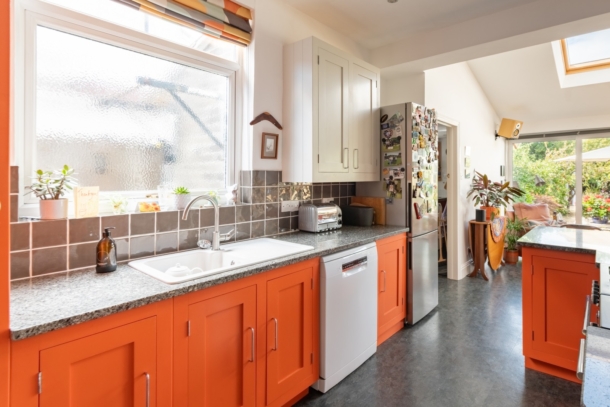
comprehensively fitted with an array of handmade shaker style base and eye level units combining drawers and cabinets. Roll edged granite work top surfaces with splashback tiling and pelmet lighting. Villeroy and Boch ceramic sink with draining board to side and swan neck mixer tap over. Integral gas/electric range master range cooker. Space for dishwasher and space for tall fridge/freezer. Tall moulded skirtings, inset ceiling downlights obscure double glazed window to the side elevation. Wide wall opening through to: -
Dining room:
enjoying plenty of natural light having a pair of wide UPVC double glazed sliding doors overlooking and opening externally to the rear garden. High sloping roof with 2 Velux windows. Ample space for table and chairs, moulded skirtings, inset ceiling downlights, radiator, wall light point, additional vertical style column radiator. Stripped pine panelled door with brass door furniture and moulded architraves, opening to: -
UTILITY ROOM: 10' 3'' x 4' 11'' (3.12m x 1.50m)
stainless steel sink and work top with mixer tap over and splash back tiling, space and plumbing for washing machines, space for tumble dryer, fitted shelving, useful storage cupboard with slatted shelving, moulded skirtings, wall mounted electric heater, inset ceiling downlights, double glazed window to the side elevation. Part UPVC double glazed door opening externally to the side elevation. Stripped pine panelled door with brass door furniture and moulded architraves opening to: -
CLOAKROOM/WC:
low level dual flush WC, wall mounted wash hand basin with hot and cold water taps and splashback tiling, radiator, moulded skirtings, obscure glazed window to the side elevation, inset ceiling downlight.
FIRST FLOOR
LANDING:
enjoying plenty of natural light with tall obscure glazed window to the side elevation, turning staircase ascending to the second floor with handrail and ornately carved spindles, moulded skirtings, celling light point. Stripped pine panelled doors with moulded architraves, opening to: -
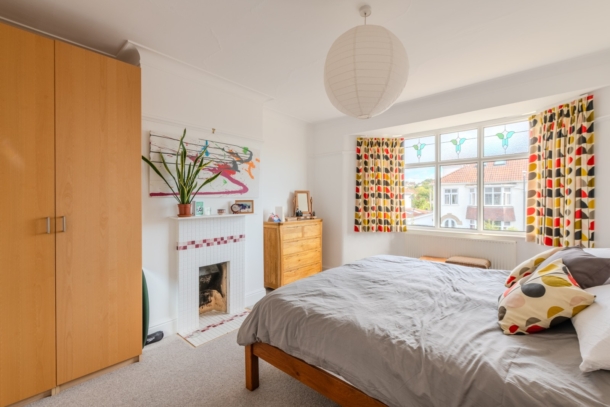
BEDROOM 1: 15' 3'' x 12' 2'' (4.64m x 3.71m)
wide bay window to the front elevation comprising 5 double glazed windows with part stained glass overlights. Central chimney breast with ornate tiled fireplace and hearth plus recesses to either side. Moulded skirtings, radiator, picture rail, simple moulded cornicing, ceiling light point.
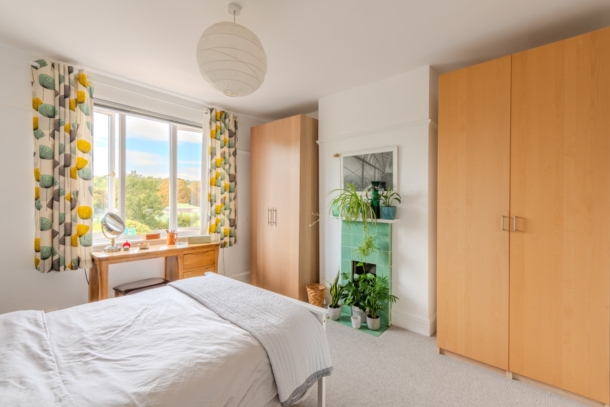
BEDROOM 2: 13' 1'' x 12' 2'' (3.98m x 3.71m)
3 double glazed windows to the rear elevation overlooking the garden with beautiful sylvan outlook beyond towards the Blaise estate. Central chimney breast with ornate tiled fireplace and hearth plus recesses to either side. Tall moulded skirtings, picture rail, radiator, ceiling light point.
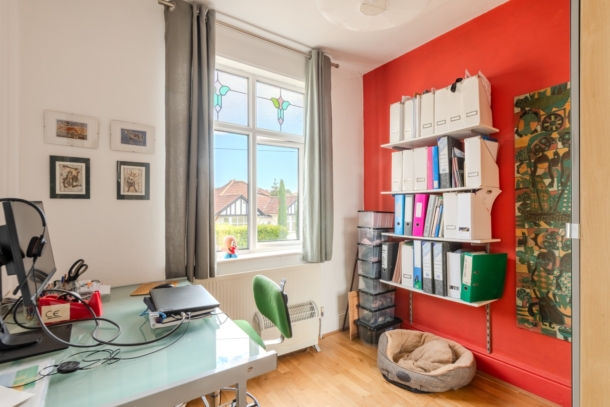
BEDROOM 3: 8' 7'' x 8' 6'' (2.61m x 2.59m)
2 double glazed windows with part stained glass overlights to the front elevation, wood effect flooring, moulded skirtings, radiator, ceiling light point.
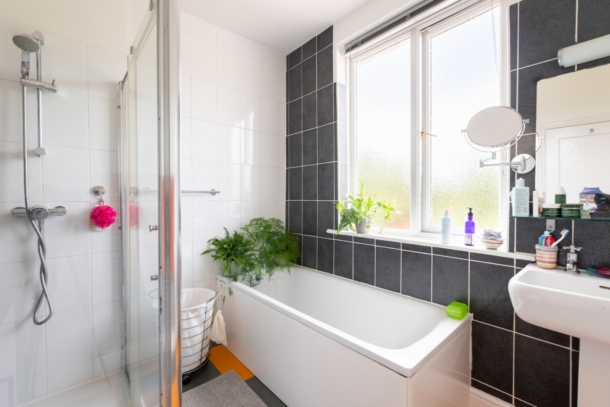
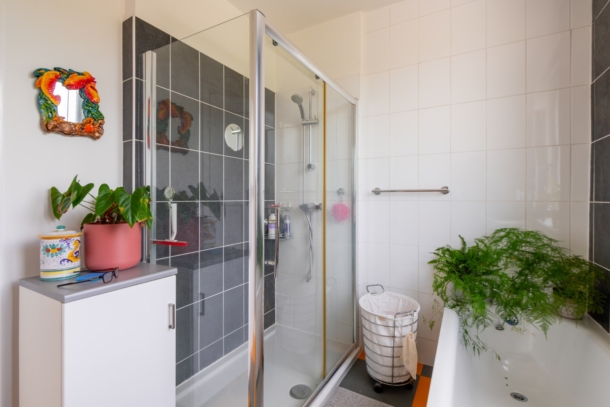
FAMILY BATH/SHOWER ROOM: 8' 3'' x 7' 2'' (2.51m x 2.18m)
panelled bath with hot and cold water taps. Double width shower cubicle with low level shower tray, sliding glass door and panels, fully tiled surround, wall mounted shower unit and handheld shower attachment. Pedestal wash hand basin with hot and cold water taps. Tiled effect flooring, majority tiled walls, 2 obscure glazed windows to the rear elevation, heated towel rail/radiator, ceiling light point, extractor fan, wall light point, shaver point.
SEPARATE WC:
low level dual flush WC, tiled effect flooring, moulded skirtings, ceiling light point, obscure double glazed window to the side elevation.
SECOND FLOOR
LANDING:
again, enjoying natural light with obscure double glazed windows to the side elevation, double opening storage cupboard, moulded skirtings, ceiling light point. Panelled doors with brass door furniture and moulded architraves, opening to: -
SHOWER ROOM: 6' 4'' x 5' 3'' (1.93m x 1.60m)
corner shower cubicle with sliding glass door and side panels, low level shower tray, wall mounted shower unit and handheld shower attachment. Low level dual flush WC. Pedestal wash handle basin with swan neck mixer tap. Tiled flooring and fully tiled walls, heated towel rail/ radiator, inset ceiling downlights, Velux window to the front elevation, extractor fan, shower point.
BEDROOM 4: 17' 1'' x 11' 7'' (5.20m x 3.53m)
having a pair of Velux windows to the front elevation with fitted blinds, double glazed windows to the rear elevation enjoying lovely views across the garden and the park bowling club plus tennis courts towards the tree line Blaise estate. Wood effect flooring, moulded skirting, eaves storage cupboards, inset ceiling downlights, radiator.
OUTSIDE
OFF-STREET PARKING:
immediately in front of the house there is off-street parking for 2 cars with border on 2 sides featuring an array of mature shrubs and flowering plants. Access to: -
Attached storage garage: 15' 8'' x 7' 5'' (4.77m x 2.26m)
remote electrically operated up and over roller door, light and power connected, useful shelving. Double doors opening to rear with side access leading to the rear garden.
REAR GARDEN: 80' 0'' x 28' 0'' (24.37m x 8.53m)
enjoying a good amount of privacy courtesy of the house’s situation on the edge of Canford park. Accessed internally via the semi open-plan kitchen/breakfast/dining room and utility room there is a broad timbered deck with ample space for garden furniture, potted plants and BBQ etc having external wall light. The remainder of the garden is principally laid to lawn with deep shrub borders to either side featuring an array of flowering plants, mature shrubs and fruit trees. There is a further sitting out area by a small sunken pond. The garden also features a sauna and shepherds style home office with light and power connected. At the rear of the garden behind a picket fence there is a compost area with useful garden shed.
IMPORTANT REMARKS
VIEWING & FURTHER INFORMATION:
available exclusively through the sole agents, Richard Harding Estate Agents Limited, tel: 0117 946 6690.
FIXTURES & FITTINGS:
only items mentioned in these particulars are included in the sale. Any other items are not included but may be available by separate arrangement.
TENURE:
it is understood that the property is Freehold. This information should be checked with your legal adviser.
LOCAL AUTHORITY INFORMATION:
Bristol City Council. Council Tax Band: E