8 Anglesea Place | Clifton
For Sale
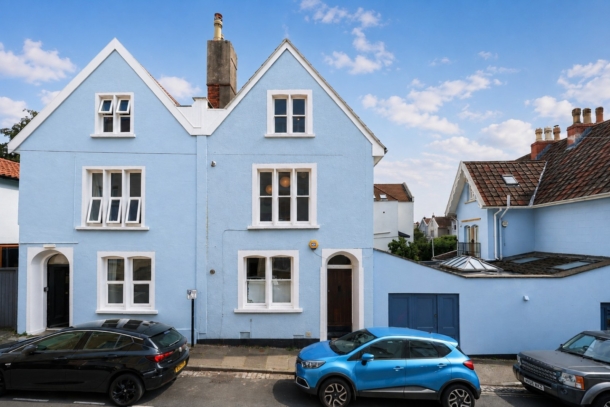
Occupying the first and second floors of an attractive Victorian building on a notably quiet street within a moment’s walk of Whiteladies Road and The Downs, is this well-proportioned maisonette offering 2 bedrooms, 2 shower rooms, large kitchen/dining room and impressive separate sitting room.
Spacious accommodation over two floors.
Two well-appointed, modern bathrooms (one en-suite).
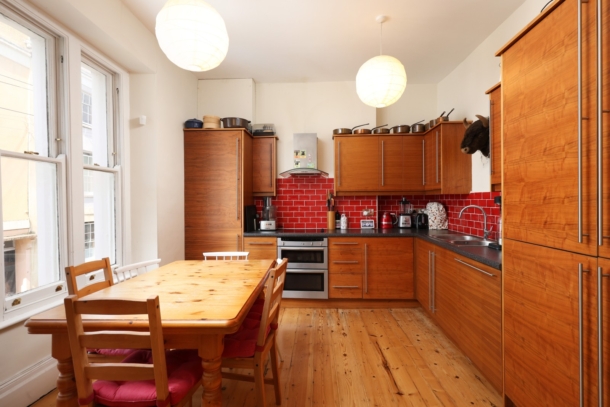
Generous kitchen/dining room.
Convenient and popular location within a friendly Clifton neighbourhood, close to Whiteladies Road/Blackboy Hill.
Within the Clifton East Residents Parking Permit Scheme.
Property Features
- Spacious 2 double bedroom period maisonette
- Occupying the first & second floors of an attractive Victorian building
- With well-proportioned rooms & pleasing layout
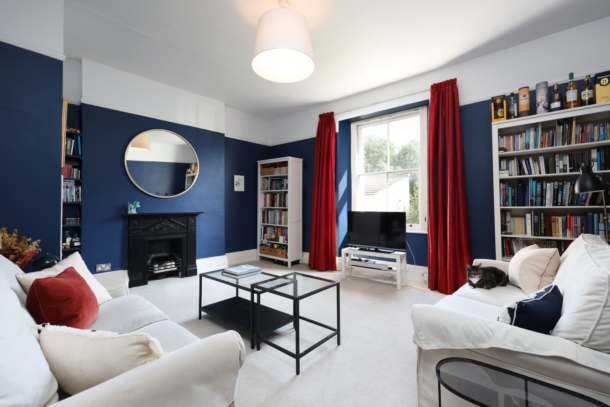
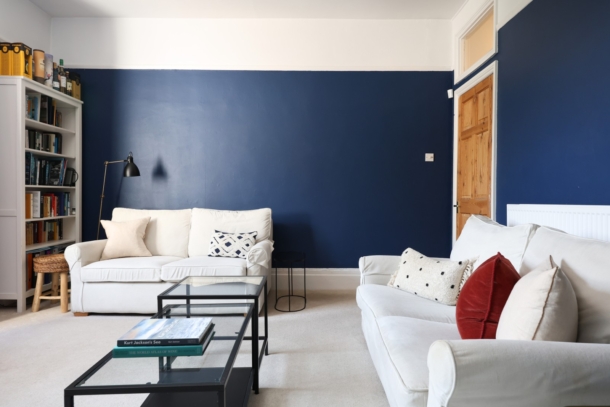
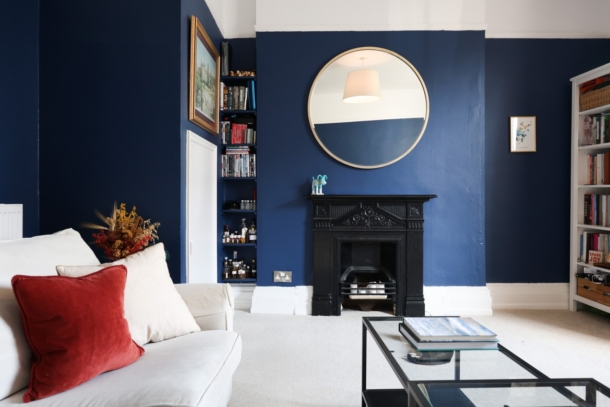
- Impressive sitting room with period features
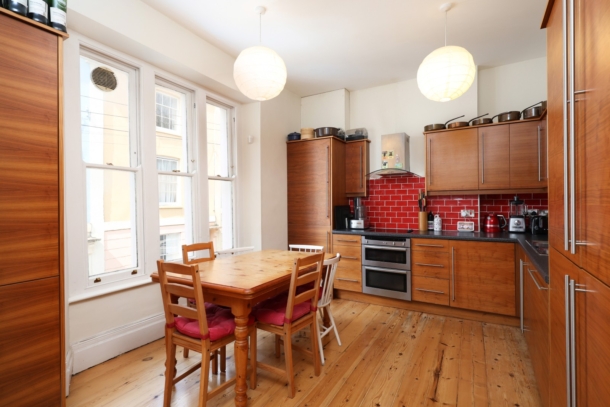
- Large modern fitted kitchen/dinning room
- Two well-appointed shower rooms (1 is en-suite)
- Convenient & peaceful Clifton location
- Close to amenities of Whiteladies Road & The Downs
ACCOMMODATION
APPROACH:
from the pavement, proceed up three steps to the communal entrance door straight ahead. Opens to:-
COMMUNAL ENTRANCE HALL:
ceiling light point, coving. Private entrance door to the flat is to the left, up a short flight of stairs.
ENTRANCE VESTIBULE:
tall moulded skirtings, simple ceiling coving, central ceiling light point, space for storage of coats, shoes etc. Short flight of stairs ascends to:-
FIRST FLOOR
LANDING:
ceiling light point, stairs ascending to second floor landing, tall moulded skirtings, doors opening to:-
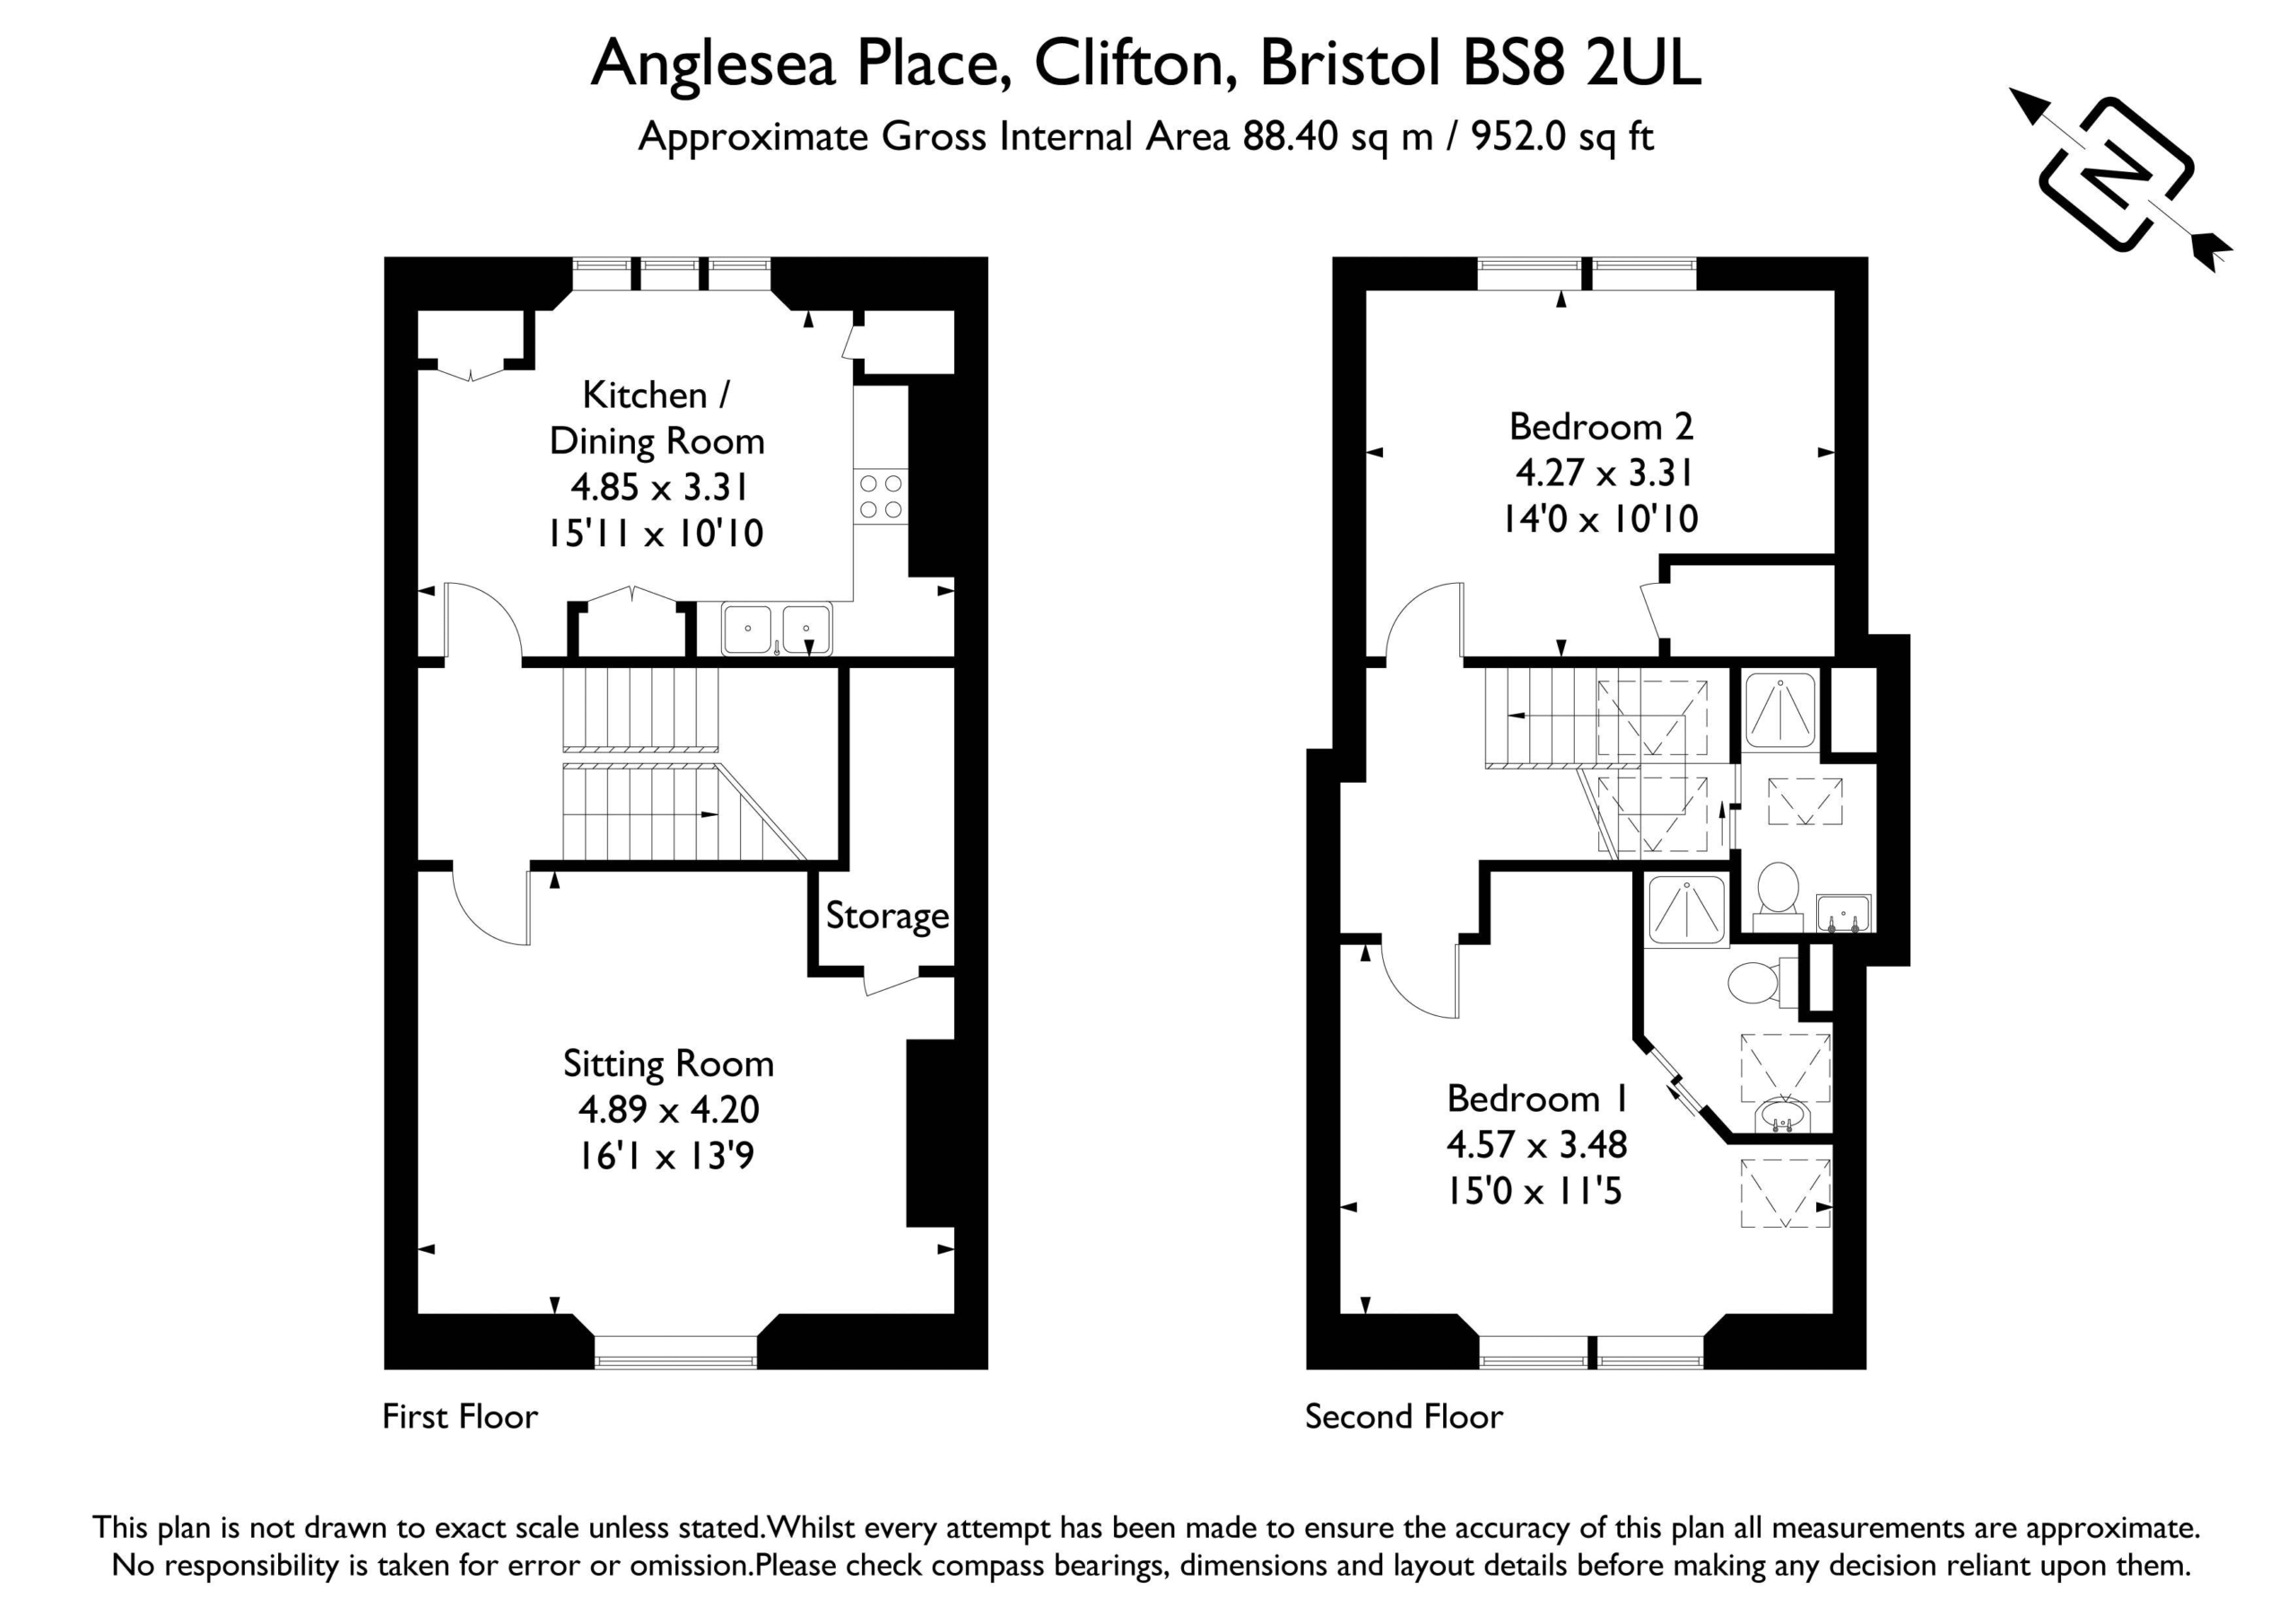
SITTING ROOM: 16' 1'' x 13' 9'' (4.90m x 4.19m)
a stunning room with high ceilings, central ceiling light point, picture rail, large multi-paned sash window overlooking the rear elevation, period cast iron fireplace with surround, tall moulded skirtings and radiator. Door accessing large understairs storage cupboard.
KITCHEN/DINING ROOM: 15' 11'' x 10' 10'' (4.85m x 3.30m)
fitted with a range of wall, base and drawer units with square edged work surface over, inset double bowl sink and drainer unit and tiled splashbacks. Tall matching cupboard housing the boiler. Integrated appliances include undercounter oven, 4 ring electric hob and extractor fan over, dishwasher and fridge/freezer. Purpose-built cupboard with plumbing and appliance space for washing machine and tumble dryer. A very well-proportioned room with three wooden sash windows overlooking the front elevation, original wooden floorboards, high ceiling with three ceiling light points, ample space for dining furniture.
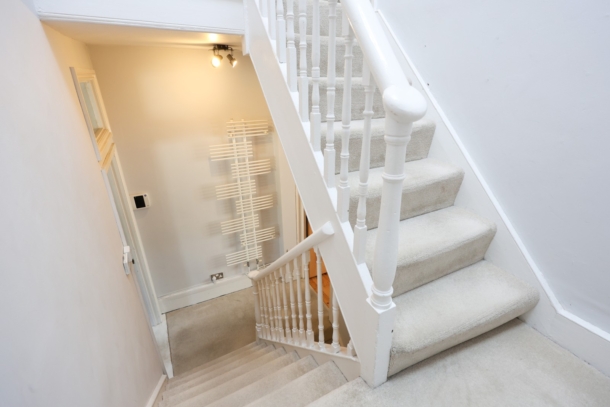
HALF LANDING
SPLIT LEVEL LANDING:
stairs descend back down to first floor and up to the second floor, tall moulded skirtings, ceiling light point, door opening to:-
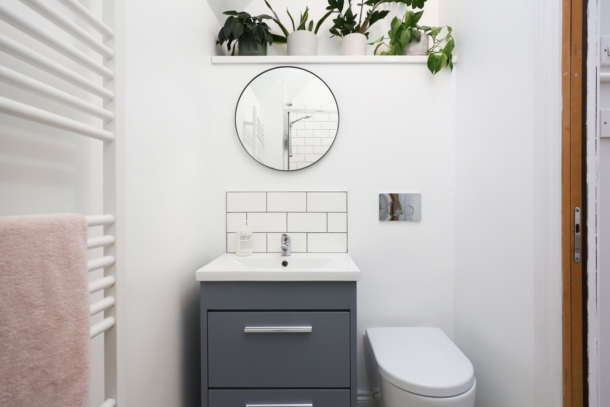
SHOWER ROOM/WC:
a modern suite comprising low level wc with concealed cistern and dual flush, wash basin with mixer tap set into vanity unit, shower enclosure with tiled surround, mains-fed towel radiator, tall moulded skirtings and extractor fan.
SECOND FLOOR
LANDING:
ceiling light point, two Velux windows, tall moulded skirtings and doors opening to:-
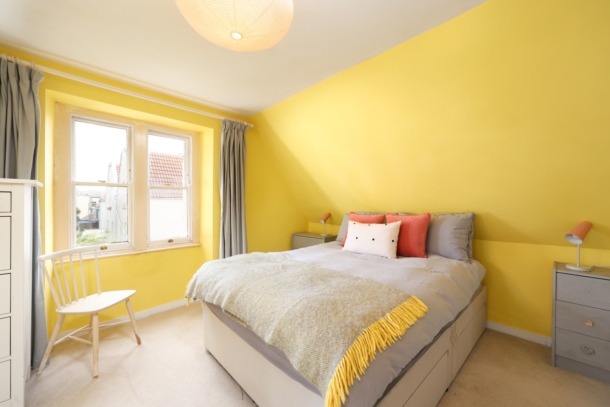
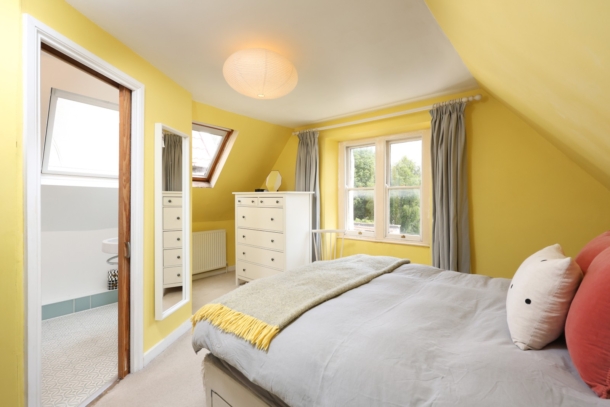
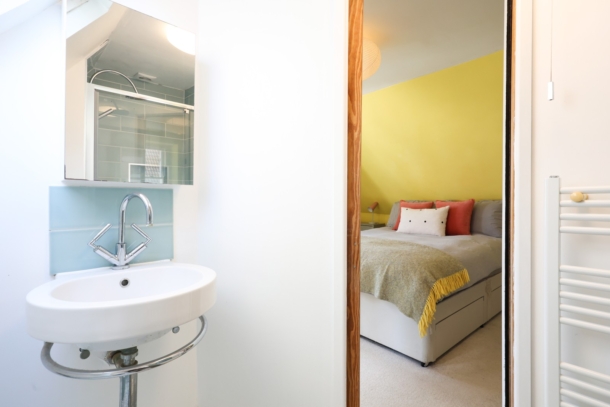
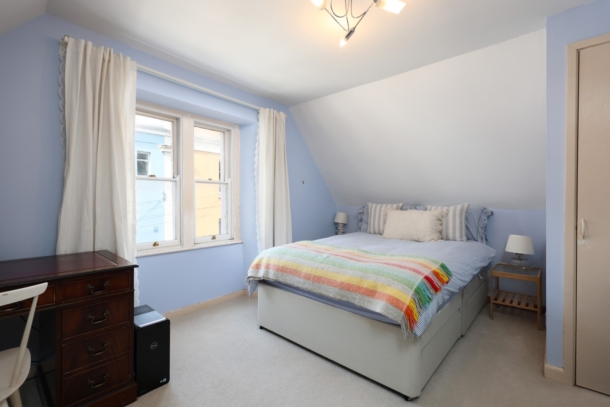
BEDROOM 1: 15' 0'' x 11' 5'' (4.57m x 3.48m)
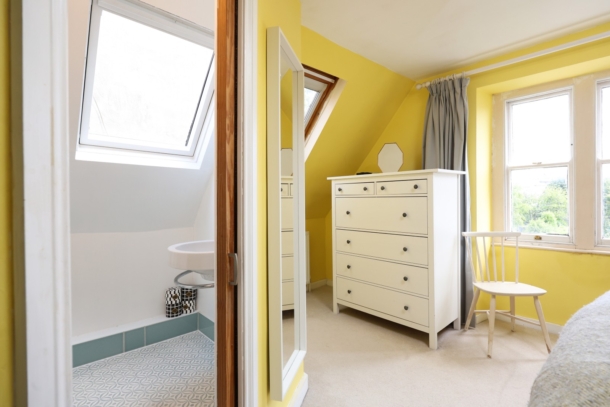
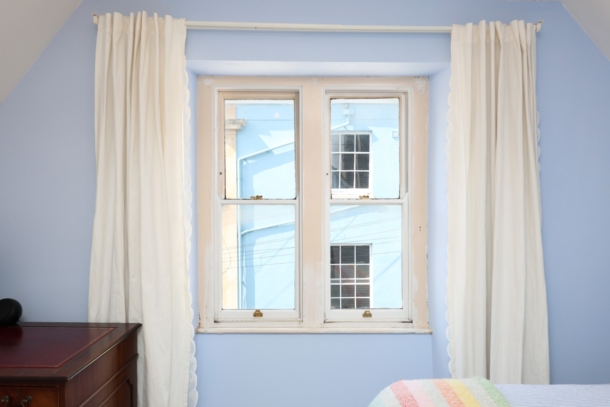
large double bedroom with two wooden sash windows to the rear elevation and further Velux window to side elevation, ceiling light point, tall moulded skirtings, radiator, loft access point and door to:-
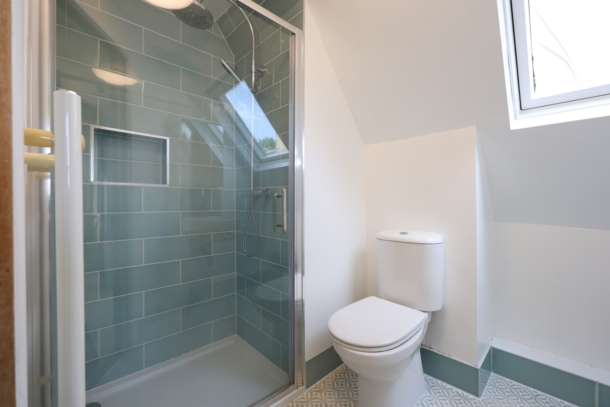
En-suite Shower Room:
low level wc, wall mounted wash basin with swan neck mixer tap and mirrored medicine cabinet over, shower enclosure with waterfall shower over and tiled surround, mains-fed towel radiator. Double glazed Velux window, ceiling light point.
BEDROOM 2: 14' 0'' x 10' 10'' (4.26m x 3.30m)
double bedroom with two wooden sash windows to the front elevation, ceiling light point, tall moulded skirtings, loft hatch access point, radiator, large walk-in storage cupboard.
IMPORTANT REMARKS
VIEWING & FURTHER INFORMATION:
available exclusively through the sole agents, Richard Harding Estate Agents Limited, tel: 0117 946 6690.
FIXTURES & FITTINGS:
only items mentioned in these particulars are included in the sale. Any other items are not included but may be available by separate arrangement.
TENURE:
it is understood that the property is Leasehold for the remainder of a 999 year lease from 1 April 1978. This information should be checked with your legal adviser.
SERVICE CHARGE:
it is understood that there is no official monthly service charge. The cost of any maintenance is split between the two apartments as and when needed. This information should be checked by your legal adviser.
LOCAL AUTHORITY INFORMATION:
Bristol City Council. Council Tax Band: C